Skip main navigation
Off market
  • $614,300

    3804 Stanyan Dr, Round Rock, TX 78681

    3beds
    3,279sqft
    SingleFamily
    Built in 2016
    9,635 Square Feet Lot
    $614,300 Zestimate®
    $187/sqft
    $3,292 Estimated rent

    Home value

    $614,300

    $577,000 - $651,000

    $3,292/mo

    Zestimate® history
    Loading
    Loading...

    Owner options

    List your home for rent

    $3,292/mo

    Rent Zestimate®

    Find your next renter with Zillow Rental Manager. Plus, with online applications, you can quickly screen prospective tenants – for free.

    Learn more

    $3,292/mo

    Rent Zestimate®

    Refinance and save

    $4,188/mo

    Est. payment

    Refinancing to a lower rate could help reduce your monthly payments and save thousands over the life of the loan.

    See today's rates

    $4,188/mo

    Est. payment

    Explore your selling options

    Work with a Zillow partner agent

    Leverage their expertise and Zillow's premium Showcase listings to get your home seen by more buyers.

    Get started

    List with your own agent

    Get your home in front of millions of buyers by listing it on Zillow.

    Learn how to do it

    Sell it yourself

    Take full control of how buyers see your home on Zillow by listing For Sale by Owner (FSBO).

    List your home

    What's special

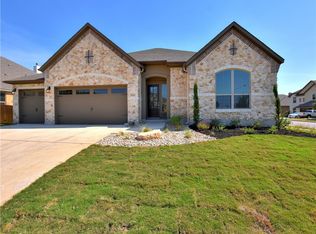
    Come tour this beautiful home among the tree-lined streets of highlands of Mayfield ranch. This home is outfitted with beautiful cabinetry, large kitchen island, beautiful fireplace living room, scrapped wood floors & granite countertops. The Master bedroom has a bay window and two large WIC. The teen Room sits between secondary bedrooms. The game room is on the 2nd floor, oversized closet w/ 1/2 bathroom. Designer upgrades throughout the home. Fully sodded with sprinklers, privacy fence & 3-car garage.FEMA - Unknown Sprinkler Sys:Yes

    This property is not currently displayed as for sale or rent on Zillow. This may be different from what's on other websites or public sources.
    Facts & features

    Interior

    Bedrooms & bathrooms
    • Bedrooms: 3
    • Bathrooms: 4
    • Full bathrooms: 2
    • 1/2 bathrooms: 2
    • Main level bedrooms: 3
    Heating
    • Forced air, Gas
    Cooling
    • Central
    Appliances
    • Included: Dishwasher, Garbage disposal, Microwave
    • Laundry: Laundry Room, Main Level
    Features
    • Pantry, Recessed Lighting, Walk-In Closet(s), Crown Molding, In-Law Floorplan, Wired for Sound, Murphy Bed, Interior Steps, Multiple Dining Areas, Multiple Living Areas
    • Flooring: Tile, Carpet, Hardwood
    • Doors: French Doors
    • Has fireplace: Yes
    • Fireplace features: Family Room
    Interior area
    • Total interior livable area: 3,279 sqft

    Property

    Parking
    • Total spaces: 3
    • Parking features: Garage - Attached
    Features
    • Patio & porch: Patio, Covered
    • Exterior features: Stone, Brick
    • Fencing: Fenced, Wood
    Lot
    • Size: 9,635 Square Feet
    • Features: Corner Lot, Sprinklers In Front, Sprinklers In Rear, Sprinkler - Automatic
    • Residential vegetation: Partially Wooded
    Details
    • Additional structures: Gazebo
    • Parcel number: R20541008BB0012
    • Special conditions: Standard

    Construction

    Type & style
    • Home type: SingleFamily
    Materials
    • Foundation: Slab
    • Roof: Composition
    Condition
    • Year built: 2016

    Utilities & green energy

    • Sewer: Public Sewer, MUD
    • Water: Public, MUD
    • Utilities for property: Electricity Available, Phone Connected, Natural Gas Not Available

    Community & HOA

    Community
    • Security: Smoke Detector(s), Prewired
    HOA
    • Has HOA: Yes
    • Services included: Common Area Maintenance
    • HOA fee: $50 monthly
    Location
    • Region: Round Rock

    Financial & listing details

    • Price per square foot: $187/sqft
    • Tax assessed value: $671,119

    Price history

    DateEventPrice
    10/16/2020Sold--
    Source: Realty Austin solds #8798083_78681 Report a problem
    8/24/2020Pending sale$465,000$142/sqft
    Source: Keller Williams Realty #8798083 Report a problem
    8/17/2020Price change$465,000-2.1%$142/sqft
    Source: Keller Williams Realty #8798083 Report a problem
    7/27/2020Listed for sale$475,000$145/sqft
    Source: Keller Williams Realty #8798083 Report a problem

    Public tax history

    YearProperty taxesTax assessment
    2025-- $671,119 +6.5%
    2024-- $630,366 +10%
    2023-- $573,060 +10%
    2022-- $520,964 +10%
    2021-- $473,604 +9.4%
    2020$11,848 -0.6%$433,054 +2.3%
    2019$11,923 +16.6%$423,156 +5.9%
    2018$10,227 +462.7%$399,624 +15.1%
    2017$1,818 $347,197 +464.5%
    2016-- $61,500
    Find assessor info on the county website

    Neighborhood: 78681

    Nearby schools

    GreatSchools rating
    Schools provided by the listing agent
    • Elementary: Carver
    • Middle: James Tippit
    • High: East View
    • District: Georgetown ISD

    Source: The MLS. This data may not be complete. We recommend contacting the local school district to confirm school assignments for this home.

    Get a cash offer in 3 minutes
    Find out how much your home could sell for in as little as 3 minutes with a no-obligation cash offer.
    Estimated market value
    $614,300
    Get a cash offer in 3 minutes
    Find out how much your home could sell for in as little as 3 minutes with a no-obligation cash offer.
    Estimated market value
    $614,300