This charming 3-bedroom, 1-bath one-story cottage near North Park offers a bright and welcoming interior with new paint throughout. The living room features a large window that fills the space with natural light and flows easily into the eat-in kitchen. Three bedrooms, a full bathroom, and a convenient main floor laundry room round out the home. Outside, enjoy a fenced backyard with an open patio, detached 1.5-car garage (550 sqft), and storage shed. Set on a spacious corner lot in a quiet neighborhood, this home combines a fresh look with a convenient Evansville location.
Pending
$109,000
3804 Stratford Rd, Evansville, IN 47710
3beds
875sqft
Single Family Residence
Built in 1955
9,147 Square Feet Lot
$-- Zestimate®
$--/sqft
$-- HOA
What's special
Storage shedBright and welcoming interiorNew paint throughoutSpacious corner lot
- 20 days
- 556
- 85
Likely to sell faster than
Zillow last checked:
Listing updated:
Listed by:
Trae Dauby Cell:812-777-4611,
Dauby Real Estate
Source: IRMLS,MLS#: 202637011
Facts & features
Interior
Bedrooms & bathrooms
- Bedrooms: 3
- Bathrooms: 1
- Full bathrooms: 1
- Main level bedrooms: 3
Bedroom 1
- Level: Main
Bedroom 2
- Level: Main
Dining room
- Level: Main
Kitchen
- Level: Main
- Area: 96
- Dimensions: 12 x 8
Living room
- Level: Main
- Area: 216
- Dimensions: 18 x 12
Heating
- Forced Air
Cooling
- Central Air
Appliances
- Laundry: Main Level
Features
- Ceiling Fan(s), Laminate Counters, Eat-in Kitchen, Tub/Shower Combination
- Flooring: Laminate
- Has basement: No
- Has fireplace: No
Interior area
- Total structure area: 875
- Total interior livable area: 875 sqft
- Finished area above ground: 875
- Finished area below ground: 0
Video & virtual tour
Property
Parking
- Total spaces: 1.5
- Parking features: Detached, Concrete, Gravel
- Garage spaces: 1.5
- Has uncovered spaces: Yes
Features
- Levels: One
- Stories: 1
- Patio & porch: Patio
- Fencing: Privacy,Wood
Lot
- Size: 9,147 Square Feet
- Dimensions: 85X110
- Features: Corner Lot, Level, 0-2.9999
Details
- Additional structures: Shed
- Parcel number: 820607034113.003020
Construction
Type & style
- Home type: SingleFamily
- Architectural style: Cabin/Cottage
- Property subtype: Single Family Residence
Materials
- Vinyl Siding
- Foundation: Slab
Condition
- New construction: No
- Year built: 1955
Utilities & green energy
- Sewer: Public Sewer
- Water: Public
Community & HOA
Community
- Subdivision: Country Club Manor
Location
- Region: Evansville
Financial & listing details
- Tax assessed value: $150,300
- Annual tax amount: $1,453
- Date on market: 9/8/2026
- Listing terms: Cash,Conventional,FHA,VA Loan
Estimated market value
Not available
Estimated sales range
Not available
$1,267/mo
Price history
| Date | Event | Price |
|---|---|---|
| 9/14/2026 | Pending sale | $109,000 |
Source:  IRMLS #202637011 Report a problem IRMLS #202637011 Report a problem | ||
| 9/8/2026 | Listed for sale | $109,000 |
Source: IRMLS #202637011 Report a problem | ||
Public tax history
| Year | Property taxes | Tax assessment |
|---|---|---|
| 2025 | $1,260 -7.7% | $150,300 +26.3% |
| 2024 | $1,365 +40.1% | $119,000 -3.4% |
| 2023 | $975 +20.7% | $123,200 +30.1% |
| 2022 | $808 +3.8% | $94,700 +14.9% |
| 2021 | $778 +1.3% | $82,400 |
| 2020 | $768 +5% | $82,400 -0.2% |
| 2019 | $731 -0.4% | $82,600 +0.9% |
| 2018 | $735 +2.4% | $81,900 -0.2% |
| 2017 | $717 | $82,100 -0.2% |
| 2016 | $717 +1.5% | $82,300 +0.4% |
| 2014 | $707 +0.8% | $82,000 -1% |
| 2013 | $701 +12.3% | $82,800 +5.3% |
| 2012 | $624 -2.1% | $78,600 -6.9% |
| 2011 | $637 +84.7% | $84,400 +0.6% |
| 2010 | $345 +10.6% | $83,900 |
| 2009 | $312 | $83,900 |
| 2008 | -- | $83,900 -1.4% |
| 2007 | -- | $85,100 |
| 2006 | -- | -- |
| 2003 | -- | $23,000 |
| 2001 | -- | $23,000 |
Find assessor info on the county website
Monthly payment
Est. payment
Payment breakdown
Explore the cost of this home by adjusting the details. Changes won't be saved.Climate risks
Neighborhood: Country Club Manor
Nearby schools
Schools provided by the listing agent
- Elementary: Cedar Hall
- Middle: Cedar Hall
- High: Central
- District: Evansville-Vanderburgh School Corp.
Source: IRMLS. This data may not be complete. We recommend contacting the local school district to confirm school assignments for this home.
Similar homes
- $124,5003 bd2 ba1.1k sqft3428 Wansford Ave, Evansville, IN 47711For Sale
 MLS ID #202634557, Ryan W Mitchell, ERA FIRST ADVANTAGE REALTY, INC. IRMLS
 - $145,0003 bd1 ba925 sqft4524 Meadowridge Rd, Evansville, IN 47710For Sale
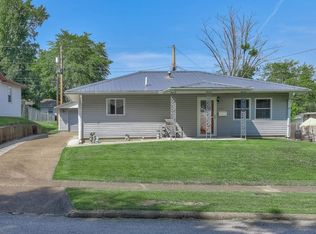 MLS ID #202634837, Trae Dauby, Dauby Real Estate. IRMLS
 - $119,9003 bd2 ba912 sqft1917 Harding Ave, Evansville, IN 47711For Sale
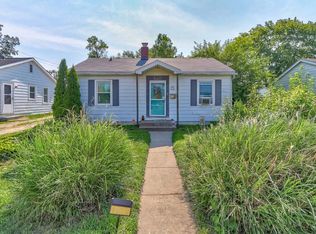 MLS ID #202627383, Johnnie Stewart, Dauby Real Estate. IRMLS
 - $99,0002 bd1 ba832 sqft1604 Allens Ln, Evansville, IN 47710For Sale
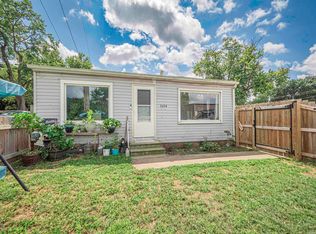 MLS ID #202634421, Sara Wibberley, Fathom Realty IN, LLC. IRMLS
