Skip main navigation
Sold
  • Price Unknown

    3804 tripps, Seguin, TX 78155

    4beds
    1,740sqft
    Single Family Residence
    Built in 2024
    6,098.4 Square Feet Lot
    $288,800 Zestimate®
    $--/sqft
    $2,146 Estimated rent

    Home value

    $288,800

    $271,000 - $309,000

    $2,146/mo

    Zestimate® history
    Loading
    Loading...

    Owner options

    List your home for rent

    $2,146/mo

    Rent Zestimate®

    Find your next renter with Zillow Rental Manager. Plus, with online applications, you can quickly screen prospective tenants – for free.

    Learn more

    $2,146/mo

    Rent Zestimate®

    Refinance and save

    $250/mo

    Est. payment

    Refinancing to a lower rate could help reduce your monthly payments and save thousands over the life of the loan.

    See today's rates

    $250/mo

    Est. payment

    Explore your selling options

    Work with a Zillow partner agent

    Leverage their expertise and Zillow's premium Showcase listings to get your home seen by more buyers.

    Get started

    List with your own agent

    Get your home in front of millions of buyers by listing it on Zillow.

    Learn how to do it

    Sell it yourself

    Take full control of how buyers see your home on Zillow by listing For Sale by Owner (FSBO).

    List your home

    What's special

    High-end finishesWood-look tile flooringContemporary designElegant design detailsSpa-like retreatLarge walk-in showerTray ceilings
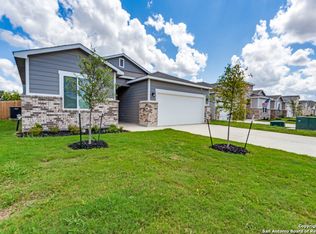
    Welcome to this stunning 4-bedroom, 2.5-bath home built in 2024, offering the perfect blend of contemporary design and custom-quality finishes that set it apart from the average new build. Thoughtfully designed with elevated touches throughout, this home features tray ceilings, smooth wall texture, and wood-look tile flooring for a seamless and stylish living experience. The heart of the home is the chef's kitchen, complete with high-end finishes, including added pull out drawers. There is ample counter space and a layout ideal for cooking and entertaining. The spacious primary suite offers a spa-like retreat with a large walk-in shower and elegant design details. Enjoy peace and privacy with no back neighbors, and appreciate the care and pride of ownership in this exceptionally well-maintained home. Move in with ALL appliances included as well as a reverse osmosis water system and sprinkler system in the front and back yard! Don't miss the opportunity to own this truly special property-schedule your private showing today!

    Zillow last checked:

    Listing updated:

    Listed by:

    Kristy Jones TREC #788413 (830) 624-5600,

    JB Goodwin, REALTORS

    Source: LERA MLS,MLS#: 1910486MLS Logo

    Facts & features

    Interior

    Bedrooms & bathrooms
    • Bedrooms: 4
    • Bathrooms: 3
    • Full bathrooms: 2
    • 1/2 bathrooms: 1
    Primary bedroom
    • Features: Walk-In Closet(s), Ceiling Fan(s)
    • Area: 195
    • Dimensions: 13 x 15
    Bedroom 2
    • Area: 100
    • Dimensions: 10 x 10
    Bedroom 3
    • Area: 100
    • Dimensions: 10 x 10
    Bedroom 4
    • Area: 110
    • Dimensions: 11 x 10
    Primary bathroom
    • Features: Shower Only, Double Vanity
    • Area: 63
    • Dimensions: 9 x 7
    Family room
    • Area: 196
    • Dimensions: 14 x 14
    Kitchen
    • Area: 144
    • Dimensions: 12 x 12
    Heating
    • Central, Electric
    Cooling
    • Central Air
    Appliances
    • Included: Washer, Dryer, Built-In Oven, Refrigerator, Disposal, Dishwasher, Water Softener Owned
    • Laundry: Laundry Room, Washer Hookup, Dryer Connection
    Features
    • Kitchen Island, Pantry, 1st Floor Lvl/No Steps, High Ceilings, Open Floorplan, Walk-In Closet(s), Solid Counter Tops
    • Flooring: Carpet, Ceramic Tile
    • Windows: Window Coverings
    • Has basement: No
    • Attic: Access Only
    • Has fireplace: No
    • Fireplace features: Not Applicable
    Interior area
    • Total interior livable area: 1,740 sqft

    Property

    Parking
    • Total spaces: 2
    • Parking features: Two Car Garage, Garage Door Opener
    • Garage spaces: 2
    Features
    • Levels: One
    • Stories: 1
    • Pool features: None
    Lot
    • Size: 6,098 sqft
    Details
    • Parcel number: 1G1292601001000000

    Construction

    Type & style
    • Home type: SingleFamily
    • Architectural style: Traditional
    • Property subtype: Single Family Residence
    Materials
    • 1 Side Masonry
    • Foundation: Slab
    • Roof: Composition
    Condition
    • Pre-Owned
    • New construction: No
    • Year built: 2024
    Details
    • Builder name: Hakes Brothers

    Community & neighborhood

    Security
    • Security features: Security System Owned
    Community
    • Community features: None
    Location
    • Region: Seguin
    • Subdivision: Hannah Heights

    HOA & financial

    HOA
    • Has HOA: Yes
    • HOA fee: $250 annually
    • Association name: HANNAH HEIGHTS HOMEOWNER'S ASSOCIATION

    Other

    Other facts
    • Listing terms: Conventional,FHA,VA Loan,Cash

    Price history

    DateEventPrice
    4/15/2026Sold--
    Source: LERA MLS #1910486 Report a problem
    3/26/2026Pending sale$309,500$178/sqft
    Source: LERA MLS #1910486 Report a problem
    3/19/2026Contingent$309,500$178/sqft
    Source: LERA MLS #1910486 Report a problem
    2/3/2026Price change$309,500-0.2%$178/sqft
    Source: LERA MLS #1910486 Report a problem
    1/8/2026Listed for sale$310,000$178/sqft
    Source: LERA MLS #1910486 Report a problem
    11/28/2025Listing removed$310,000$178/sqft
    Source: LERA MLS #1910486 Report a problem
    9/25/2025Listed for sale$310,0000%$178/sqft
    Source: LERA MLS #1910486 Report a problem
    10/22/2024Sold--
    Source: LERA MLS #1804508 Report a problem
    8/28/2024Price change$310,065-1.8%$178/sqft
    Source: LERA MLS #1804508 Report a problem
    8/24/2024Listed for sale$315,775+0.4%$181/sqft
    Source: Hakes Brothers Report a problem
    3/26/2024Listing removed$314,400$181/sqft
    Source: Hakes Brothers Report a problem
    3/16/2024Listed for sale$314,400$181/sqft
    Source: Hakes Brothers Report a problem

    Public tax history

    YearProperty taxesTax assessment
    2025$5,320 +907.5%$257,416 +880.8%
    2024$528 -11.5%$26,245 -13.1%
    2023$597 $30,192

    Find assessor info on the county website

    Neighborhood: 78155

    Nearby schools

    GreatSchools rating
    Schools provided by the listing agent
    • Elementary: Navarro Elementary
    • Middle: Navarro
    • High: Navarro High
    • District: Navarro Isd

    Source: LERA MLS. This data may not be complete. We recommend contacting the local school district to confirm school assignments for this home.

    Get a cash offer in 3 minutes
    Find out how much your home could sell for in as little as 3 minutes with a no-obligation cash offer.
    Estimated market value
    $288,800
    Get a cash offer in 3 minutes
    Find out how much your home could sell for in as little as 3 minutes with a no-obligation cash offer.
    Estimated market value
    $288,800