MODEL HOME - NOT FOR SALE. The Glenwood home design by Inspired Homes boasts so many incredible features. Sits on lot 6 in Southern Meadows. From the moment you enter the home into a true foyer space overseeing the great room and kitchen area. Great room has stone fireplace, hard wood floors and elegant trim details. Kitchen is a true chefs delight with plenty of cabinets and countertop space, full bar or coffee station and walk in pantry. The nook area is large enough to seat the family at those holiday gatherings. Private entrance from garage to drop zone area removed from the rest of the home - no mess to see here! Upstairs features a primary that has great features in the private bath - over sized shower and luxury features. All bedrooms are great sized and you have a bonus finished lower level with perfect room for guests!
Sold
Price Unknown
3804 W 187th St, Overland Park, KS 66085
6beds
4,216sqft
Single Family Residence
Built in 2024
10,269 Square Feet Lot
$901,600 Zestimate®
$--/sqft
$5,005 Estimated rent
Home value
$901,600
$838,000 - $965,000
$5,005/mo
Zestimate® history
Owner options
List your home for rent
$5,005/mo
Rent Zestimate®
Find your next renter with Zillow Rental Manager. Plus, with online applications, you can quickly screen prospective tenants – for free.
$5,005/mo
Rent Zestimate®
Refinance and save
$1,200/mo
Est. payment
Refinancing to a lower rate could help reduce your monthly payments and save thousands over the life of the loan.
$1,200/mo
Est. payment
Explore your selling options
Work with a Zillow partner agent
Leverage their expertise and Zillow's premium Showcase listings to get your home seen by more buyers.
Get startedList with your own agent
Get your home in front of millions of buyers by listing it on Zillow.
Learn how to do itSell it yourself
Take full control of how buyers see your home on Zillow by listing For Sale by Owner (FSBO).
List your homeWhat's special
Stone fireplaceHard wood floorsBonus finished lower levelPrivate entrance from garageDrop zone areaLuxury featuresElegant trim details
Zillow last checked:
Listing updated:
Listed by:
Macoubrie Zimmerman 913-647-5700,
Weichert, Realtors Welch & Com,
Jaimie Macoubrie 816-200-4601,
Weichert, Realtors Welch & Com
Bought with:
Mandy Doull, SP00221439
ReeceNichols - Leawood
Source: Heartland MLS as distributed by MLS GRID,MLS#: 2469618
Facts & features
Interior
Bedrooms & bathrooms
- Bedrooms: 6
- Bathrooms: 5
- Full bathrooms: 5
Primary bedroom
- Features: All Carpet
- Level: Second
Bedroom 1
- Level: Lower
Bedroom 2
- Features: All Carpet
- Level: Second
Bedroom 3
- Features: All Carpet
- Level: Second
Bedroom 4
- Features: All Carpet
- Level: Second
Bedroom 5
- Level: First
Breakfast room
- Level: First
Great room
- Level: First
Kitchen
- Level: First
Recreation room
- Level: Lower
Heating
- Natural Gas
Cooling
- Electric
Appliances
- Included: Dishwasher, Disposal, Microwave, Gas Range
- Laundry: Bedroom Level, Upper Level
Features
- Kitchen Island, Pantry, Walk-In Closet(s)
- Flooring: Carpet, Tile, Wood
- Basement: Concrete,Egress Window(s),Finished,Full
- Number of fireplaces: 1
- Fireplace features: Great Room
Interior area
- Total structure area: 4,216
- Total interior livable area: 4,216 sqft
- Finished area above ground: 3,184
- Finished area below ground: 1,032
Property
Parking
- Total spaces: 3
- Parking features: Attached, Garage Faces Front
- Attached garage spaces: 3
Features
- Patio & porch: Covered
Lot
- Size: 10,269 Square Feet
- Features: Level
Details
- Parcel number: 999999
Construction
Type & style
- Home type: SingleFamily
- Architectural style: Other
- Property subtype: Single Family Residence
Materials
- Lap Siding, Stone Trim
- Roof: Composition,Metal
Condition
- Model-Not For Sale
- New construction: Yes
- Year built: 2024
Details
- Builder model: Glenwood
- Builder name: Inspired Homes
Utilities & green energy
- Sewer: Public Sewer
- Water: Public
Community & HOA
Community
- Subdivision: Southern Meadows
HOA
- Has HOA: Yes
- Amenities included: Community Center, Exercise Room, Pickleball Court(s), Pool, Trail(s)
- HOA fee: $1,200 annually
- HOA name: Southern Meadows HOA
Location
- Region: Overland Park
Financial & listing details
- Tax assessed value: $955,600
- Annual tax amount: $12,000
- Date on market: 1/19/2024
- Listing terms: Cash,Conventional,FHA,VA Loan
- Ownership: Private
Price history
| Date | Event | Price |
|---|---|---|
| 8/8/2025 | Sold | -- |
Source:  Heartland MLS as distributed by MLS GRID #2469618 Report a problem Heartland MLS as distributed by MLS GRID #2469618 Report a problem | ||
| 6/7/2025 | Pending sale | $872,684$207/sqft |
Source: Heartland MLS as distributed by MLS GRID #2469618 Report a problem | ||
| 8/12/2024 | Price change | $872,684+3%$207/sqft |
Source: Heartland MLS as distributed by MLS GRID #2469618 Report a problem | ||
| 1/19/2024 | Listed for sale | $847,574$201/sqft |
Source: Heartland MLS as distributed by MLS GRID #2469618 Report a problem | ||
Public tax history
| Year | Property taxes | Tax assessment |
|---|---|---|
| 2025 | $11,311 +86.4% | $109,894 +84.5% |
| 2024 | $6,068 +4540.5% | $59,551 +152594.9% |
| 2023 | $131 | $39 |
Find assessor info on the county website
Neighborhood: 66085
Nearby homes
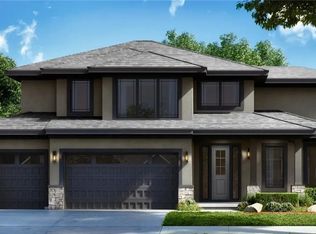
- $--5 bd4 ba3.1k sqft18460 Windsor St, Overland Park, KS 66085Sold
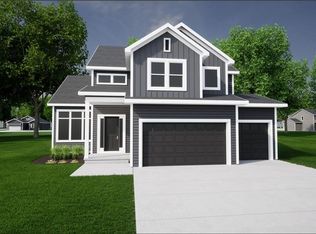
- $--5 bd4 ba3.3k sqft18500 Windsor St, Overland Park, KS 66085Sold
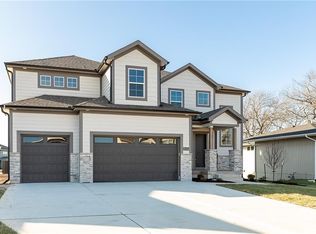
- $--5 bd4 ba3.2k sqft18456 Pawnee Ln, Overland Park, KS 66085Sold
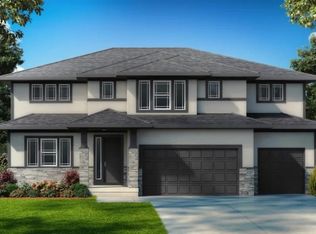
- $--5 bd4 ba3.3k sqft18464 Windsor St, Overland Park, KS 66085Sold
- $875,500-- bd-- ba-- sqft18616 Mohawk Ln, Overland Park, KS 66085Off Market
- $--5 bd4 ba2.9k sqft18504 Howe Dr, Stilwell, KS 66085Sold
- $--5 bd4 ba3.1k sqft18500 Howe Dr, Stilwell, KS 66085Sold
- $--5 bd4 ba2.8k sqft18461 Mohawk Ln, Stilwell, KS 66085Sold
Nearby schools
GreatSchools rating
- 8/10Stilwell Elementary SchoolGrades: K-5Distance: 2.3 mi
- 9/10Blue Valley Middle SchoolGrades: 6-8Distance: 2.8 mi
- 10/10Blue Valley High SchoolGrades: 9-12Distance: 3.5 mi
Schools provided by the listing agent
- Elementary: Stilwell
- Middle: Blue Valley
- High: Blue Valley
Source: Heartland MLS as distributed by MLS GRID. This data may not be complete. We recommend contacting the local school district to confirm school assignments for this home.
Get a cash offer in 3 minutes
Find out how much your home could sell for in as little as 3 minutes with a no-obligation cash offer.
Estimated market value
$901,600
Get a cash offer in 3 minutes
Find out how much your home could sell for in as little as 3 minutes with a no-obligation cash offer.
Estimated market value
$901,600
- Kansas
- Johnson County
- Stilwell
- 66085
- 3804 W 187th St
Nearby cities
Nearby zip codes
Other Stilwell Topics
