Skip main navigation
Off market
  • $269,100

    3804 W Abercrombie Cir, Chattanooga, TN 37415

    3beds
    1,437sqft
    SingleFamily
    Built in 1955
    10,018 Square Feet Lot
    $269,100 Zestimate®
    $187/sqft
    $1,757 Estimated rent

    Home value

    $269,100

    $245,000 - $291,000

    $1,757/mo

    Zestimate® history
    Loading
    Loading...

    Owner options

    List your home for rent

    $1,757/mo

    Rent Zestimate®

    Find your next renter with Zillow Rental Manager. Plus, with online applications, you can quickly screen prospective tenants – for free.

    Learn more

    $1,757/mo

    Rent Zestimate®

    Refinance and save

    $1,602/mo

    Est. payment

    Refinancing to a lower rate could help reduce your monthly payments and save thousands over the life of the loan.

    See today's rates

    $1,602/mo

    Est. payment

    Explore your selling options

    Work with a Zillow partner agent

    Leverage their expertise and Zillow's premium Showcase listings to get your home seen by more buyers.

    Get started

    List with your own agent

    Get your home in front of millions of buyers by listing it on Zillow.

    Learn how to do it

    Sell it yourself

    Take full control of how buyers see your home on Zillow by listing For Sale by Owner (FSBO).

    List your home

    What's special

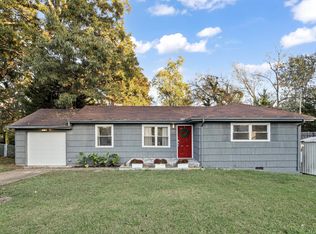
    LOCATION is everything with this house! Just 15 minutes or less away from surrounding areas: Downtown Chattanooga, Hixson, East Brainerd/Gunbarrel. Visit this affordable home in North Chattanooga located close to Highway 153, Northgate and downtown. Check out the covered front porch with a mountain stone floor. Step inside and appreciate the hardwood floors that run through the most of the home. The living room and dining room both have tons of natural light. A bonus room, that could easily be a 3rd bedroom, features a beautiful stone wood burning fireplace. The kitchen has lots of cabinets, counter space, stainless appliances, and track lighting. A sliding glass door leads to the private back deck right off the dining room. The spacious backyard features a fire pit perfect for entertaining, a charming wood swing that is a perfect spot to watch the sun set and a metal outbuilding for extra storage. Back inside are 2 more bedrooms with cedar-lined closets and a full bath. The back bedroom features a sliding glass door that leads onto the deck and backyard. The house also features an attic that expands the length of the house for even more storage. All appliances included! Visit this home today and consider making it yours! *Priced To Sell As Is* *Not Looking For Help Listing

    This property is not currently displayed as for sale or rent on Zillow. This may be different from what's on other websites or public sources.

    Facts & features

    Interior

    Bedrooms & bathrooms
    • Bedrooms: 3
    • Bathrooms: 1
    • Full bathrooms: 1
    Heating
    • Forced air, Electric, Wood / Pellet
    Cooling
    • Central
    Appliances
    • Included: Dishwasher, Dryer, Garbage disposal, Microwave, Range / Oven, Refrigerator, Washer
    • Laundry: In Unit
    Features
    • Flooring: Tile, Hardwood, Laminate, Linoleum / Vinyl
    • Basement: None
    • Has fireplace: Yes
    Interior area
    • Total interior livable area: 1,437 sqft

    Property

    Parking
    • Parking features: Off-street
    Features
    • Exterior features: Other, Stone, Vinyl, Wood
    • Has view: Yes
    • View description: Mountain
    Lot
    • Size: 10,018 Square Feet
    Details
    • Parcel number: 118CE022

    Construction

    Type & style
    • Home type: SingleFamily
    Materials
    • Roof: Shake / Shingle
    Condition
    • Year built: 1955

    Community & HOA

    Location
    • Region: Chattanooga

    Financial & listing details

    • Price per square foot: $187/sqft
    • Tax assessed value: $296,900
    • Annual tax amount: $1,125

    Price history

    DateEventPrice
    2/25/2021Listing removed--
    Source: Owner Report a problem
    7/9/2020Sold$175,000-1.7%$122/sqft
    Source: Greater Chattanooga Realtors #1320794 Report a problem
    4/15/2020Listing removed$1,400$1/sqft
    Source: Owner Report a problem
    4/14/2020Listed for rent$1,400$1/sqft
    Source: Owner Report a problem
    4/1/2020Listed for sale$178,000-10.6%$124/sqft
    Source: Owner Report a problem
    12/27/2019Listing removed$199,000$138/sqft
    Source: Owner Report a problem
    12/8/2019Price change$199,000-9.5%$138/sqft
    Source: Owner Report a problem
    11/25/2019Listed for sale$220,000+83.3%$153/sqft
    Source: Owner Report a problem
    11/30/2015Sold$120,000-1.6%$84/sqft
    Source: Greater Chattanooga Realtors #1235533 Report a problem
    11/21/2015Pending sale$121,900$85/sqft
    Source: Keller Williams - Chattanooga - East Brainerd #1235533 Report a problem
    10/7/2015Listed for sale$121,900+1.6%$85/sqft
    Source: Real Estate Partners of Chattanooga #1235533 Report a problem
    5/4/2010Sold$120,000+0.1%$84/sqft
    Source: Public Record Report a problem
    3/27/2010Listed for sale$119,900+6.1%$83/sqft
    Source: Re/Max Renaissance Realtors #1143763 Report a problem
    5/10/2005Sold$113,000+25.6%$79/sqft
    Source: Public Record Report a problem
    8/13/2003Sold$90,000$63/sqft
    Source: Public Record Report a problem

    Public tax history

    YearProperty taxesTax assessment
    2025$1,125 +5.3%$74,225 +55.4%
    2024$1,068 $47,750
    2023$1,068 $47,750
    2022$1,068 $47,750
    2021$1,068 +42.2%$47,750 +75.7%
    2020$751 $27,175
    2019$751 $27,175
    2018$751 -49.8%$27,175
    2017$1,497 +15.4%$27,175
    2016$1,297 --
    2015$1,297 $23,300
    2014$1,297 +5%--
    2013$1,236 $23,300 -4.3%
    2012$1,236 $24,350
    2011$1,236 $24,350
    2010$1,236 +7.9%$24,350
    2009$1,145 $24,350 +17.8%
    2008-- $20,675
    2007-- $20,675
    2006-- $20,675
    2005-- $20,675 +14.5%
    2004-- $18,050
    2003-- $18,050
    2002-- $18,050
    2001-- $18,050 +26%
    2000-- $14,325
    Find assessor info on the county website

    Neighborhood: Fairfax Heights

    Nearby schools

    GreatSchools rating
    Schools provided by the listing agent
    • Elementary: Rivermont Elementary
    • Middle: Red Bank Middle
    • High: Red Bank High School

    Source: The MLS. This data may not be complete. We recommend contacting the local school district to confirm school assignments for this home.

    Get a cash offer in 3 minutes
    Find out how much your home could sell for in as little as 3 minutes with a no-obligation cash offer.
    Estimated market value
    $269,100
    Get a cash offer in 3 minutes
    Find out how much your home could sell for in as little as 3 minutes with a no-obligation cash offer.
    Estimated market value
    $269,100