Skip main navigation
Pending
  • $529,900

    3804 W Grove Mill Ct, Dunlap, IL 61525

    5beds
    3,068sqft
    : 
    Loading
    Get pre-qualified
    Single Family Residence, Residential
    Built in 2008
    0.27 Acres Lot
    $-- Zestimate®
    $173/sqft
    $13/mo HOA

    What's special

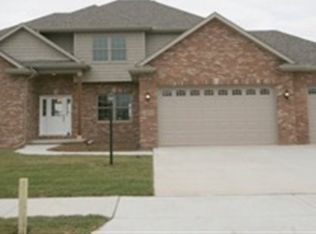
    Prepare to be utterly captivated by this magazine-worthy masterpiece, meticulously crafted by builder Matt Davis and nestled on a coveted cul-de-sac in the award-winning Dunlap school district. This extraordinary 5BR/3.5BA home seamlessly marries sophisticated design with everyday livability across over 2,500 square feet of thoughtfully curated space. Step through the impressive 2-story entry foyer, where gorgeous hickory hardwood floors guide you into a breathtaking great room adorned with triple crown molding and a warm gas log fireplace. The chef-inspired kitchen is nothing short of spectacular, featuring custom maple cabinetry with soft-close functionality, a generous island breakfast bar, gleaming granite countertops, tile backsplash and a custom walk-in pantry. Upstairs, the primary suite delivers an indulgent retreat featuring a lighted tray ceiling, walk-in closet and a private luxury bathroom. Generously proportioned additional bedrooms & a convenient upstairs laundry room complete the upper level with effortless grace. The finished lower level offers a welcoming family room, 5th bedroom, full bathroom and abundant storage space. Outside, professional landscaping frames an expansive stone patio with a gas firepit complemented by an irrigation system and invisible dog fence. Conveniently positioned near the Rock Island Trail and premier shopping destinations. This residence offers the rare combination of tranquil suburban elegance and modern convenience.
    64 days
    |
    745
    |
    24
    |

    Zillow last checked:

    Listing updated:

    Listed by:

    Michelle Largent Mobile:309-208-7446,

    RE/MAX Traders Unlimited

    Source: RMLS Alliance as distributed by MLS GRID,MLS#: PA1266393MLS LogoOriginating MLS: Peoria Area Association of Realtors

      Facts & features

      Interior

      Bedrooms & bathrooms
      • Bedrooms: 5
      • Bathrooms: 4
      • Full bathrooms: 3
      • 1/2 bathrooms: 1
      Bedroom 1
      • Level: Upper
      • Dimensions: 16ft 8in x 13ft 11in
      Bedroom 2
      • Level: Upper
      • Dimensions: 19ft 7in x 9ft 9in
      Bedroom 3
      • Level: Upper
      • Dimensions: 16ft 1in x 10ft 11in
      Bedroom 4
      • Level: Upper
      • Dimensions: 11ft 3in x 10ft 1in
      Bedroom 5
      • Level: Basement
      • Dimensions: 13ft 0in x 12ft 1in
      Other
      • Level: Main
      • Dimensions: 13ft 7in x 12ft 8in
      Other
      • Level: Main
      • Dimensions: 14ft 7in x 11ft 5in
      Other
      • Area: 504
      Additional room
      • Description: Entry
      • Level: Main
      • Dimensions: 9ft 3in x 8ft 3in
      Family room
      • Level: Main
      • Dimensions: 19ft 4in x 14ft 1in
      Great room
      • Level: Basement
      • Dimensions: 17ft 3in x 17ft 1in
      Kitchen
      • Level: Main
      • Dimensions: 14ft 11in x 13ft 7in
      Laundry
      • Level: Upper
      • Dimensions: 7ft 2in x 6ft 2in
      Main level
      • Area: 1132
      Upper level
      • Area: 1432
      Heating
      • Forced Air
      Cooling
      • Central Air
      Appliances
      • Included: Dishwasher, Disposal, Dryer, Microwave, Range, Refrigerator, Washer, Water Softener Owned, Gas Water Heater
      Features
      • Ceiling Fan(s), High Speed Internet, Solid Surface Counter
      • Windows: Skylight(s), Blinds
      • Basement: Egress Window(s),Finished,Full
      • Number of fireplaces: 1
      • Fireplace features: Gas Log, Great Room
      Interior area
      • Total structure area: 2,564
      • Total interior livable area: 3,068 sqft

      Property

      Parking
      • Total spaces: 3
      • Parking features: Attached, On Street
      • Attached garage spaces: 3
      • Has uncovered spaces: Yes
      • Details: Number Of Garage Remotes: 2
      Features
      • Levels: Two
      • Patio & porch: Patio, Porch
      • Spa features: Bath
      Lot
      • Size: 0.27 Acres
      • Dimensions: 80.3 x 138.27 x 127.17 x 112.92
      • Features: Cul-De-Sac, Level
      Details
      • Parcel number: 0825303003
      • Zoning description: R3
      • Other equipment: Radon Mitigation System

      Construction

      Type & style
      • Home type: SingleFamily
      • Property subtype: Single Family Residence, Residential
      Materials
      • Frame, Brick, Stone, Vinyl Siding
      • Foundation: Concrete Perimeter
      • Roof: Shingle
      Condition
      • New construction: No
      • Year built: 2008

      Utilities & green energy

      • Sewer: Public Sewer
      • Water: Ejector Pump, Public
      • Utilities for property: Cable Available
      Green energy
      • Energy efficient items: High Efficiency Heating

      Community & HOA

      Community
      • Subdivision: Trail View Estates
      HOA
      • Has HOA: Yes
      • Services included: Other
      • HOA fee: $150 annually
      Location
      • Region: Dunlap

      Financial & listing details

      • Price per square foot: $173/sqft
      • Tax assessed value: $387,270
      • Annual tax amount: $11,469
      • Date on market: 5/11/2026
      • Cumulative days on market: 9 days
      • Road surface type: Paved

        Estimated market value

        Not available

        Estimated sales range

        Not available

        Not available

        Price history

        DateEventPrice
        7/7/2026Pending sale$529,900$173/sqft
        Source: RMLS Alliance as distributed by MLS GRID #PA1266393 Report a problem
        6/23/2026Contingent$529,900$173/sqft
        Source: RMLS Alliance as distributed by MLS GRID #PA1266393 Report a problem
        6/21/2026Listed for sale$529,900+55.9%$173/sqft
        Source: RMLS Alliance as distributed by MLS GRID #PA1266393 Report a problem
        2/1/2021Sold$339,900$111/sqft
        Source: RMLS Alliance as distributed by MLS GRID #PA1220785 Report a problem
        11/30/2020Pending sale$339,900$111/sqft
        Source: Keller Williams Premier Realty #PA1220785 Report a problem
        11/27/2020Listed for sale$339,900-12.2%$111/sqft
        Source: Keller Williams Premier Realty #PA1220785 Report a problem
        3/11/2010Sold$387,000$126/sqft
        Source: Public Record Report a problem

        Public tax history

        YearProperty taxesTax assessment
        2024$10,703 +5.3%$129,090 +6%
        2023$10,160 -6.1%$121,780 -5%
        2022$10,822 +3.9%$128,210 +5%
        2021$10,414 +2.2%$122,100 +3%
        2020$10,192 -1.9%$118,540 -2%
        2019$10,390 -1.1%$120,960 -1.8%
        2018$10,509 -4.4%$123,230 -4%
        2017$10,993 -0.2%$128,370
        2016$11,013 +3.7%$128,370 +4%
        2015$10,616 +2.9%$123,430 -0.7%
        2014$10,314 +2%$124,240 +2%
        2013$10,114 +4%$121,780 -1.3%
        2011$9,724 $123,430
        Find assessor info on the county website

        Monthly payment

        Est. payment

        Payment breakdown

        Explore the cost of this home by adjusting the details. Changes won't be saved.
        All calculations are estimates and provided by Zillow, Inc. for informational purposes only. Actual amounts may vary.
        HOA fees may include property taxes on listings classified as Co-Ops. Contact the listing agent and/or owner for fee details.
        Mortgage interest rates are dependent on a number of factors, including credit score, down payment, and repayment length. Interest rate data provided by Zillow Group Marketplace, Inc. as of 1/1/1970 from various mortgage lenders with which we have lead or other similar arrangements; the Estimated Payment is an average of those rates.
        See how much you could borrow to make a competitive offer.

        Climate risks

        Neighborhood: 61525

        Getting around

        1 / 100
        Car-Dependent
        39 / 100
        Somewhat Bikeable

        Nearby schools

        GreatSchools rating
        Schools provided by the listing agent
        • Elementary: Wilder Waite
        • Middle: Dunlap Valley Middle School
        • High: Dunlap

        Source: RMLS Alliance as distributed by MLS GRID. This data may not be complete. We recommend contacting the local school district to confirm school assignments for this home.

        A local agent can set up tours, give advice and negotiate with sellers.

        A local lender can help you make sure your offer is ready when you are.

        Browse local experts

        Similar homes