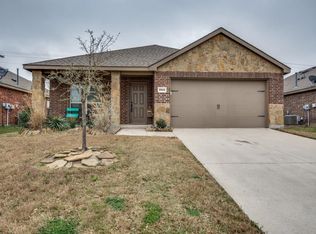
Immaculate 3 Bedroom, 2 Bathroom home located in the A-Rated Melissa ISD! NEW Roof, NEW Exterior Paint, NEW Fence Stain, NEW Interior Paint, NEW Plush Carpet, all completed in 2025! The front Bedroom 3 off the foyer is filled with natural light and features laminate flooring and a vaulted ceiling. The hall bathroom has tile floors and a tub shower surround. Bedroom 2 also has a vaulted ceiling and fresh carpet and a large closet. The large eat-in kitchen is at the heart of the property and boasts an abundance of counter space and 42-inch cabinets, stainless steel electric range, built-in microwave, dishwasher, full sized pantry, and the SS Refrigerator INCLUDED! Full sized Washer and Dryer INCLUDED! The spacious breakfast area is flooded with light and can accommodate a full-sized table. The generous living room features a vaulted ceiling, ceiling fan, wall of windows overlooking the backyard, cozy cast stone gas fireplace, and quality laminate floors. The Primary Bedroom is split from secondary bedrooms and features fresh carpet, a vaulted ceiling, ceiling fan, large walk-in closet, and an ensuite bath with soaking tub, dual sinks, and separate shower. Outside, the covered patio and large grassy backyard offer plenty of privacy and lots of room for your fur babies to play! The property has wood fencing on the sides and a beautiful HOA-maintained masonry fence along the back. Conveniently located just 2 minutes from 121, Sam Rayburn extension, and 4 minutes to Collin Co Outer Loop, this home is perfect for commuters. New HEB is 10 mins away! Melissa, TX offers a small-town atmosphere with A-rated schools, a low 1.9% tax rate with NO PID, and a low cost of living. Residents can enjoy enjoying a quieter suburban lifestyle but still have easy access nearby parks, shopping, including new HEB, and local businesses. Don't miss out on this fantastic opportunity!
Sold
Price Unknown
3804 White Summit Ln, Melissa, TX 75454
3beds
1,755sqft
Single Family Residence
Built in 2009
6,098 Square Feet Lot
$285,000 Zestimate®
$--/sqft
$2,047 Estimated rent
Home value
$285,000
$271,000 - $299,000
$2,047/mo
Zestimate® history
Owner options
List your home for rent
$2,047/mo
Rent Zestimate®
Find your next renter with Zillow Rental Manager. Plus, with online applications, you can quickly screen prospective tenants – for free.
$2,047/mo
Rent Zestimate®
Refinance and save
$402/mo
Est. payment
Refinancing to a lower rate could help reduce your monthly payments and save thousands over the life of the loan.
$402/mo
Est. payment
Explore your selling options
Work with a Zillow partner agent
Leverage their expertise and Zillow's premium Showcase listings to get your home seen by more buyers.
Get startedList with your own agent
Get your home in front of millions of buyers by listing it on Zillow.
Learn how to do itSell it yourself
Take full control of how buyers see your home on Zillow by listing For Sale by Owner (FSBO).
List your homeWhat's special
New exterior paintNew fence stainNew interior paintStainless steel electric rangeNew plush carpetLaminate flooringBuilt-in microwave
Zillow last checked:
Listing updated:
Listed by:
Kimberly Betz-Broussard 0496546 2142123959,
Top TX Homes Realty, LLC 469-777-6376
Bought with:
Erika Hudson, 0759575
Reside Real Estate LLC
Source: NTREIS,MLS#: 21217351
Facts & features
Interior
Bedrooms & bathrooms
- Bedrooms: 3
- Bathrooms: 2
- Full bathrooms: 2
Primary bedroom
- Features: Ceiling Fan(s), En Suite Bathroom
- Level: First
- Dimensions: 14 x 13
Bedroom
- Level: First
- Dimensions: 12 x 10
Bedroom
- Level: First
- Dimensions: 12 x 10
Primary bathroom
- Features: Built-in Features, Dual Sinks, En Suite Bathroom, Garden Tub/Roman Tub, Separate Shower
- Level: First
- Dimensions: 10 x 8
Breakfast room nook
- Features: Breakfast Bar, Built-in Features, Eat-in Kitchen, Kitchen Island, Pantry
- Level: First
- Dimensions: 13 x 8
Other
- Level: First
- Dimensions: 8 x 5
Kitchen
- Features: Breakfast Bar, Built-in Features, Eat-in Kitchen
- Level: First
- Dimensions: 13 x 9
Living room
- Features: Ceiling Fan(s), Fireplace
- Level: First
- Dimensions: 17 x 17
Utility room
- Features: Utility Room
- Level: First
- Dimensions: 7 x 6
Heating
- Central, Natural Gas
Cooling
- Central Air, Ceiling Fan(s), Electric
Appliances
- Included: Dishwasher, Electric Range, Disposal, Microwave, Refrigerator, Vented Exhaust Fan
Features
- Eat-in Kitchen, High Speed Internet, Open Floorplan, Walk-In Closet(s)
- Flooring: Carpet, Ceramic Tile, Laminate
- Windows: Window Coverings
- Has basement: No
- Number of fireplaces: 1
- Fireplace features: Gas Starter, Raised Hearth
Interior area
- Total interior livable area: 1,755 sqft
Property
Parking
- Total spaces: 2
- Parking features: Door-Multi, Driveway, Garage Faces Front, Garage, Garage Door Opener
- Attached garage spaces: 2
Features
- Levels: One
- Stories: 1
- Patio & porch: Covered, Deck
- Exterior features: Deck, Private Yard
- Pool features: None
- Fencing: Back Yard,Wood
Lot
- Size: 6,098 Square Feet
- Features: Back Yard, Lawn, Landscaped
Details
- Parcel number: R867400D01001
Construction
Type & style
- Home type: SingleFamily
- Architectural style: Traditional,Detached
- Property subtype: Single Family Residence
Materials
- Brick
- Foundation: Slab
- Roof: Composition
Condition
- Year built: 2009
Utilities & green energy
- Sewer: Public Sewer
- Water: Public
- Utilities for property: Cable Available, Electricity Connected, Natural Gas Available, Phone Available, Sewer Available, Separate Meters, Underground Utilities, Water Available
Community & HOA
Community
- Features: Curbs, Sidewalks
- Security: Smoke Detector(s)
- Subdivision: Hunters Creek Ph 1
HOA
- Has HOA: Yes
- Services included: Association Management
- HOA fee: $402 annually
- HOA name: Neighborhood Management Inc.
- HOA phone: 972-359-1548
Location
- Region: Melissa
Financial & listing details
- Tax assessed value: $343,920
- Annual tax amount: $6,281
- Date on market: 3/26/2026
- Cumulative days on market: 12 days
- Listing terms: Cash,Conventional,FHA,VA Loan
Price history
| Date | Event | Price |
|---|---|---|
| 5/5/2026 | Sold | -- |
Source: NTREIS #21217351 Report a problem | ||
| 4/14/2026 | Pending sale | $319,900$182/sqft |
Source: NTREIS #21217351 Report a problem | ||
| 4/8/2026 | Contingent | $319,900$182/sqft |
Source: NTREIS #21217351 Report a problem | ||
| 3/26/2026 | Listed for sale | $319,900-1.6%$182/sqft |
Source: NTREIS #21217351 Report a problem | ||
| 2/23/2026 | Listing removed | $325,000$185/sqft |
Source: NTREIS #21124167 Report a problem | ||
| 12/31/2025 | Price change | $325,000-3%$185/sqft |
Source: NTREIS #21124167 Report a problem | ||
| 12/3/2025 | Listed for sale | $335,000$191/sqft |
Source: NTREIS #21124167 Report a problem | ||
| 12/1/2025 | Listing removed | $335,000$191/sqft |
Source: NTREIS #20980872 Report a problem | ||
| 11/8/2025 | Price change | $335,000-3.7%$191/sqft |
Source: NTREIS #20980872 Report a problem | ||
| 10/20/2025 | Listed for sale | $348,000$198/sqft |
Source: NTREIS #20980872 Report a problem | ||
| 10/15/2025 | Contingent | $348,000$198/sqft |
Source: NTREIS #20980872 Report a problem | ||
| 9/19/2025 | Price change | $348,000-0.6%$198/sqft |
Source: NTREIS #20980872 Report a problem | ||
| 7/23/2025 | Listed for sale | $350,000$199/sqft |
Source: NTREIS #20980872 Report a problem | ||
| 10/31/2016 | Listing removed | -- |
Source: Auction.com Report a problem | ||
| 10/15/2016 | Listed for sale | -- |
Source: Auction.com Report a problem | ||
Public tax history
| Year | Property taxes | Tax assessment |
|---|---|---|
| 2025 | $1,585 -13% | $343,920 +6.2% |
| 2024 | $1,821 +7.3% | $323,769 +10% |
| 2023 | $1,697 -50.1% | $294,335 +10% |
| 2022 | $3,400 -3.6% | $267,577 +10% |
| 2021 | $3,527 +1.4% | $243,252 +10% |
| 2020 | $3,480 +0.7% | $221,138 +1.9% |
| 2019 | $3,455 +3.6% | $216,953 +10% |
| 2018 | $3,335 +2.6% | $197,230 -0.5% |
| 2017 | $3,249 | $198,302 +21.7% |
| 2016 | $3,249 +3.7% | $163,000 +4.5% |
| 2015 | $3,133 | $155,946 +13.8% |
| 2014 | $3,133 | $137,000 +1% |
| 2013 | -- | $135,672 +5.9% |
| 2012 | -- | $128,075 -4.3% |
| 2011 | -- | $133,821 +194.6% |
| 2010 | -- | $45,421 +176.1% |
| 2009 | -- | $16,450 -13.4% |
| 2008 | -- | $19,000 -23.5% |
| 2007 | -- | $24,850 +65.7% |
| 2006 | -- | $15,000 |
| 2005 | -- | $15,000 |
Find assessor info on the county website
Neighborhood: 75454
Nearby homes
- $337,5003 bd2 ba2k sqft3806 White Summit Ln, Melissa, TX 75454Off Market

- $88,848-- bd-- ba-- sqft3806 White Summit Ln, Melissa, TX 75454Off Market
- $350,2003 bd2 ba2k sqft3802 White Summit Ln, Melissa, TX 75454Off Market
- $315,8003 bd2 ba1.8k sqft3808 White Summit Ln, Melissa, TX 75454Off Market
- $351,4003 bd2 ba1.8k sqft3800 White Summit Ln, Melissa, TX 75454Off Market
- $280,8003 bd2 ba1.5k sqft3805 White Summit Ln, Melissa, TX 75454Off Market
- $346,2003 bd2 ba2k sqft3810 White Summit Ln, Melissa, TX 75454Off Market
- $349,1004 bd3 ba2.2k sqft3807 White Summit Ln, Melissa, TX 75454Off Market
Nearby schools
GreatSchools rating
- 10/10Harry McKillop Elementary SchoolGrades: K-5Distance: 0.9 mi
- 9/10Melissa Middle SchoolGrades: 6-8Distance: 1.8 mi
- 8/10Melissa High SchoolGrades: 9-12Distance: 0.8 mi
Schools provided by the listing agent
- Elementary: Harry Mckillop
- Middle: East Cardinal
- High: Melissa
- District: Melissa ISD
Source: NTREIS. This data may not be complete. We recommend contacting the local school district to confirm school assignments for this home.
Get a cash offer in 3 minutes
Find out how much your home could sell for in as little as 3 minutes with a no-obligation cash offer.
Estimated market value
$285,000
Get a cash offer in 3 minutes
Find out how much your home could sell for in as little as 3 minutes with a no-obligation cash offer.
Estimated market value
$285,000
- Texas
- Collin County
- Melissa
- 75454
- 3804 White Summit Ln
Nearby cities
Nearby zip codes
Other Melissa Topics
