Move-In Ready Home in Top-Rated School District!
Welcome to this beautifully maintained home offering over 2,200 square feet of comfortable living space in highly sought-after New Hope Elementary school district! Featuring a split floor plan with 3 bedrooms, 2 full baths, and a versatile bonus room, this home has everything you need for modern living. Use the bonus room as a home office, craft space, or family game room—the choice is yours!
The primary suite is a true retreat, complete with a beautiful tray ceiling, walk-in closet, cozy seating area, luxurious garden tub, separate shower, and dual sinks on an expansive vanity.
Enjoy cooking and entertaining in the kitchen, highlighted by granite countertops, a gas range, and a sunny breakfast area.
Additional features include a garage, screened porch, and a lovely yard—perfect for relaxing or entertaining outdoors.
Don't miss your chance to own this move-in ready gem in an exceptional location. Call today to schedule your private tour!
Sold for $385,000
$385,000
3804 Wyattwood Drive N, Wilson, NC 27896
3beds
2,230sqft
Single Family Residence
Built in 2006
0.39 Acres Lot
$378,400 Zestimate®
$173/sqft
$2,234 Estimated rent
Home value
$378,400
$307,000 - $469,000
$2,234/mo
Zestimate® history
Owner options
List your home for rent
$2,234/mo
Rent Zestimate®
Find your next renter with Zillow Rental Manager. Plus, with online applications, you can quickly screen prospective tenants – for free.
$2,234/mo
Rent Zestimate®
Refinance and save
$2,400/mo
Est. payment
Refinancing to a lower rate could help reduce your monthly payments and save thousands over the life of the loan.
$2,400/mo
Est. payment
Explore your selling options
Work with a Zillow partner agent
Leverage their expertise and Zillow's premium Showcase listings to get your home seen by more buyers.
Get startedList with your own agent
Get your home in front of millions of buyers by listing it on Zillow.
Learn how to do itSell it yourself
Take full control of how buyers see your home on Zillow by listing For Sale by Owner (FSBO).
List your homeWhat's special
Zillow last checked:
Listing updated:
Listed by:
Allyson M Moye 252-230-2641,
Womble Real Estate
Bought with:
Teirra Batts, 351190
United Real Estate Tri-County
Source: Hive MLS,MLS#: 100511813 Originating MLS: Wilson Board of Realtors
Originating MLS: Wilson Board of RealtorsFacts & features
Interior
Bedrooms & bathrooms
- Bedrooms: 3
- Bathrooms: 2
- Full bathrooms: 2
Rooms
- Room types: Living Room, Dining Room, Master Bedroom, Bedroom 2, Bedroom 3, Bonus Room, Laundry
Primary bedroom
- Level: First
Bedroom 2
- Level: First
Bedroom 3
- Level: First
Bonus room
- Level: Second
Dining room
- Level: First
Kitchen
- Level: First
Laundry
- Level: First
Living room
- Level: First
Heating
- Gas Pack, Heat Pump, Natural Gas
Cooling
- Central Air
Appliances
- Included: Built-In Microwave, Range, Dishwasher
- Laundry: Dryer Hookup, Washer Hookup, Laundry Closet
Features
- Master Downstairs, Walk-in Closet(s), Tray Ceiling(s), High Ceilings, Entrance Foyer, Solid Surface, Ceiling Fan(s), Pantry, Walk-in Shower, Blinds/Shades, Walk-In Closet(s)
- Flooring: Carpet, Tile, Wood
- Doors: Thermal Doors, Storm Door(s)
- Windows: Thermal Windows
- Basement: None
- Attic: Floored,Walk-In
- Has fireplace: No
- Fireplace features: None
Interior area
- Total structure area: 2,230
- Total interior livable area: 2,230 sqft
Property
Parking
- Total spaces: 1
- Parking features: Garage Faces Side, Concrete, Off Street
- Garage spaces: 1
Features
- Levels: One and One Half
- Stories: 2
- Patio & porch: Covered, Patio, Porch, Screened
- Exterior features: Storm Doors, Thermal Doors
- Fencing: None
Lot
- Size: 0.39 Acres
- Dimensions: 108 x 142 x 110 x 165
Details
- Parcel number: 3713769867.000
- Zoning: SR6
- Special conditions: Standard
Construction
Type & style
- Home type: SingleFamily
- Property subtype: Single Family Residence
Materials
- Vinyl Siding
- Foundation: Crawl Space
- Roof: Architectural Shingle
Condition
- New construction: No
- Year built: 2006
Utilities & green energy
- Sewer: Public Sewer
- Water: Public
- Utilities for property: Natural Gas Connected, Sewer Connected, Water Connected
Community & HOA
Community
- Subdivision: Whitehall
HOA
- Has HOA: No
Location
- Region: Wilson
Financial & listing details
- Price per square foot: $173/sqft
- Tax assessed value: $312,742
- Annual tax amount: $3,503
- Date on market: 6/5/2025
- Cumulative days on market: 10 days
- Listing agreement: Exclusive Right To Sell
- Listing terms: Cash,Conventional,FHA,VA Loan
Price history
| Date | Event | Price |
|---|---|---|
| 7/15/2025 | Sold | $385,000-1%$173/sqft |
Source:  Hive MLS #100511813 Report a problem Hive MLS #100511813 Report a problem | ||
| 6/16/2025 | Contingent | $389,000$174/sqft |
Source: Hive MLS #100511813 Report a problem | ||
| 6/5/2025 | Listed for sale | $389,000+125.5%$174/sqft |
Source: Hive MLS #100511813 Report a problem | ||
| 7/7/2009 | Sold | $172,500$77/sqft |
Source: Hive MLS #60043154 Report a problem | ||
Public tax history
| Year | Property taxes | Tax assessment |
|---|---|---|
| 2025 | $3,503 | $312,742 |
| 2024 | $3,503 +36.1% | $312,742 +58.6% |
| 2023 | $2,573 | $197,174 |
| 2022 | $2,573 | $197,174 |
| 2021 | $2,573 | $197,174 |
| 2020 | $2,573 | $197,174 |
| 2019 | $2,573 +1.6% | $197,174 |
| 2018 | $2,534 | $197,174 |
| 2017 | $2,534 +3.2% | $197,174 |
| 2016 | $2,455 -7.5% | $197,174 -7.5% |
| 2015 | $2,653 | $213,065 |
| 2014 | $2,653 | $213,065 |
| 2011 | $2,653 | $213,065 |
| 2010 | $2,653 | $213,065 |
Find assessor info on the county website
Neighborhood: 27896
Nearby homes
- $310,0003 bd3 ba2.9k sqft3806 Wyattwood Dr N, Wilson, NC 27896Sold
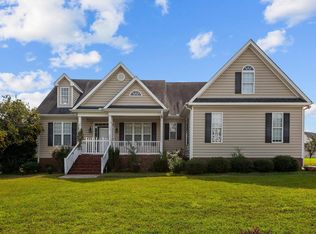
- $390,6003 bd3 ba2.3k sqft3802 Wyattwood Dr N, Wilson, NC 27896Off Market
- $281,94628.77 AcresWyattwood Dr N, Wilson, NC 27896Off Market
- $438,6004 bd3 ba2.5k sqft3307 Westshire, Wilson, NC 27896Off Market
- $415,0004 bd3 ba2.5k sqft3307 Westshire Dr N, Wilson, NC 27896Off Market
- $395,0003 bd3 ba2.7k sqft3309 Westshire Dr N, Wilson, NC 27896Sold
- $432,7005 bd3 ba2.6k sqft3305 Westshire Dr N, Wilson, NC 27896Off Market
- $361,7003 bd4 ba2.1k sqft3610 Whetstone Pl N, Wilson, NC 27896Off Market
Nearby schools
GreatSchools rating
- 8/10New Hope ElementaryGrades: K-5Distance: 1.6 mi
- 6/10Elm City MiddleGrades: 6-8Distance: 4.8 mi
- 4/10Fike HighGrades: 9-12Distance: 1.3 mi
Schools provided by the listing agent
- Elementary: New Hope
- Middle: Elm City
- High: Fike
Source: Hive MLS. This data may not be complete. We recommend contacting the local school district to confirm school assignments for this home.
Get a cash offer in 3 minutes
Find out how much your home could sell for in as little as 3 minutes with a no-obligation cash offer.
Estimated market value
$378,400
Get a cash offer in 3 minutes
Find out how much your home could sell for in as little as 3 minutes with a no-obligation cash offer.
Estimated market value
$378,400
- North Carolina
- Wilson County
- Wilson
- 27896
- 3804 Wyattwood Drive N
Nearby cities
Nearby zip codes
Other Wilson Topics
