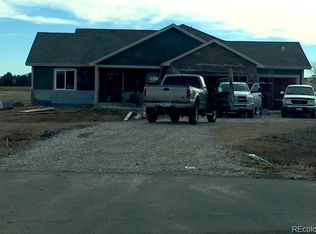
38040 E 145th Place, Keenesburg, CO 80643
Home value
$830,600
$789,000 - $872,000
$5,380/mo
Owner options
$5,380/mo
Rent Zestimate®
Find your next renter with Zillow Rental Manager. Plus, with online applications, you can quickly screen prospective tenants – for free.
$5,380/mo
Rent Zestimate®
$4,731/mo
Est. payment
Refinancing to a lower rate could help reduce your monthly payments and save thousands over the life of the loan.
$4,731/mo
Est. payment
Explore your selling options
Work with a Zillow partner agent
Leverage their expertise and Zillow's premium Showcase listings to get your home seen by more buyers.
Get startedList with your own agent
Get your home in front of millions of buyers by listing it on Zillow.
Learn how to do itSell it yourself
Take full control of how buyers see your home on Zillow by listing For Sale by Owner (FSBO).
List your homeWhat's special
Zillow last checked:
Listing updated:
Lora Nordby 303-263-8889 lora@loralnordby.com,
Berkshire Hathaway HomeServices Colorado Real Estate, LLC,
Scott Nordby 303-905-8850,
Berkshire Hathaway HomeServices Colorado Real Estate, LLC
Suzana Sweney, 100077741
Keller Williams DTC
Facts & features
Interior
Bedrooms & bathrooms
- Bedrooms: 5
- Bathrooms: 3
- Full bathrooms: 2
- 3/4 bathrooms: 1
- Main level bathrooms: 2
- Main level bedrooms: 3
Primary bedroom
- Description: New Carpet (7 Months), Ceiling Fan, Window Seat W/Storage
- Level: Main
- Area: 285 Square Feet
- Dimensions: 19 x 15
Bedroom
- Description: Hardwood, Ceiling Fan, Lg Walk In Closet W/Buit -Ins, Window Seat
- Level: Main
- Area: 150.8 Square Feet
- Dimensions: 11.6 x 13
Bedroom
- Description: Hardwood, Ceiling Fan, Window Seat
- Level: Main
- Area: 169.36 Square Feet
- Dimensions: 11.6 x 14.6
Bedroom
- Description: Carpet (Prof. Cleaned/Stretched 10/23)
- Level: Basement
- Area: 159 Square Feet
- Dimensions: 10.6 x 15
Bedroom
- Description: Carpet (Prof. Cleaned/Stretched 10/23)
- Level: Basement
- Area: 154 Square Feet
- Dimensions: 11 x 14
Primary bathroom
- Description: Tile, Extended Walk-In Shower, Dual Sinks, Granite
- Level: Main
- Area: 91 Square Feet
- Dimensions: 13 x 7
Bathroom
- Description: Tub, Shower, Granite, Tile
- Level: Main
- Area: 60 Square Feet
- Dimensions: 12 x 5
Bathroom
- Description: Granite, Tile, Tub, Shower
- Level: Basement
- Area: 48 Square Feet
- Dimensions: 5 x 9.6
Dining room
- Description: Hardwood Floors, Open To Kitchen
- Level: Main
- Area: 201.6 Square Feet
- Dimensions: 16 x 12.6
Family room
- Description: Carpet (Prof. Cleaned/Stretched 10/23)
- Level: Basement
- Area: 725 Square Feet
- Dimensions: 25 x 29
Game room
- Description: Surround Sound System, Carpet (Prof. Cleaned/Stretched 10/23)
- Level: Basement
- Area: 219 Square Feet
- Dimensions: 14.6 x 15
Kitchen
- Description: Island, Upgraded Cabs, Stainless Appliances Stay, Granite, Hardwoods
- Level: Main
- Area: 192 Square Feet
- Dimensions: 12 x 16
Laundry
- Level: Main
Living room
- Description: Hardwood Floors, Ceiling Fan
- Level: Main
- Area: 342 Square Feet
- Dimensions: 19 x 18
Utility room
- Description: Insulated
- Level: Basement
- Area: 223.5 Square Feet
- Dimensions: 15 x 14.9
Heating
- Propane
Cooling
- Central Air
Appliances
- Included: Dishwasher, Disposal, Microwave, Oven, Range, Refrigerator
Features
- Ceiling Fan(s), Granite Counters, High Ceilings, Kitchen Island, Open Floorplan, Pantry, Smoke Free, Walk-In Closet(s)
- Flooring: Carpet, Laminate, Tile
- Windows: Double Pane Windows, Window Coverings, Window Treatments
- Basement: Finished
- Common walls with other units/homes: No Common Walls
Interior area
- Total structure area: 4,961
- Total interior livable area: 4,961 sqft
- Finished area above ground: 3,139
- Finished area below ground: 1,597
Property
Parking
- Total spaces: 7
- Parking features: Concrete
- Attached garage spaces: 6
- Details: RV Spaces: 1
Features
- Levels: One
- Stories: 1
- Patio & porch: Covered, Deck, Front Porch
- Exterior features: Dog Run, Fire Pit, Garden
Lot
- Size: 2.05 Acres
- Features: Cul-De-Sac, Level, Many Trees, Sprinklers In Front
Details
- Parcel number: R0166782
- Zoning: P-U-D
- Special conditions: Standard
- Horses can be raised: Yes
Construction
Type & style
- Home type: SingleFamily
- Architectural style: Traditional
- Property subtype: Single Family Residence
Materials
- Frame, Stone
- Roof: Composition
Condition
- Year built: 2015
Utilities & green energy
- Water: Well
- Utilities for property: Electricity Connected, Propane
Community & HOA
Community
- Security: Carbon Monoxide Detector(s), Smoke Detector(s)
- Subdivision: Cavanaugh Hills
HOA
- Has HOA: Yes
- HOA fee: $150 quarterly
- HOA name: Cavanaugh Hills
- HOA phone: 720-301-0749
Location
- Region: Keenesburg
Financial & listing details
- Price per square foot: $157/sqft
- Tax assessed value: $759,000
- Annual tax amount: $5,378
- Date on market: 7/11/2024
- Listing terms: Cash,Conventional,FHA,VA Loan
- Exclusions: Both Safes In Utility Room In Basement, Stand Alone Tp Holders In All Bathrooms, Stand Alone Electric Fireplaces/Cabinet In Living Room And In Basement, All Stand-Alone Planters Generally Located In/Outside Of Garden Area, Bird Bath, Drip Lines/Sprinklers (As Installed) In Garden Area Along With The 2 Drip Line Timer Units, Wire Shelving Rack In The Garage, All Bar Lights In The Outbuilding, And All Other Seller Personal Property.
- Ownership: Individual
- Electric utility on property: Yes
- Road surface type: Gravel, Paved
Price history
| Date | Event | Price |
|---|---|---|
| 9/2/2024 | Sold | $780,000-2.5%$157/sqft |
Source: | ||
| 8/8/2024 | Pending sale | $800,000$161/sqft |
Source: | ||
| 7/25/2024 | Price change | $800,000-3%$161/sqft |
Source: | ||
| 7/11/2024 | Listed for sale | $825,000+5.8%$166/sqft |
Source: | ||
| 10/27/2023 | Sold | $780,000+37.8%$157/sqft |
Source: Public Record Report a problem | ||
| 1/29/2019 | Sold | $566,000$114/sqft |
Source: Public Record Report a problem | ||
| 12/19/2018 | Pending sale | $566,000$114/sqft |
Source: Amy Ryan Group #3678750 Report a problem | ||
| 12/19/2018 | Listed for sale | $566,000+42.1%$114/sqft |
Source: Amy Ryan Group #3678750 Report a problem | ||
| 10/14/2015 | Sold | $398,322$80/sqft |
Source: Public Record Report a problem | ||
Public tax history
| Year | Property taxes | Tax assessment |
|---|---|---|
| 2025 | $5,377 0% | $47,440 -8.6% |
| 2024 | $5,378 -20.2% | $51,880 |
| 2023 | $6,739 +2.6% | $51,880 -11.4% |
| 2022 | $6,565 | $58,540 -2.8% |
| 2021 | -- | $60,220 +54.1% |
| 2020 | $4,527 | $39,080 -0.2% |
| 2019 | $4,527 +16.6% | $39,140 +24.3% |
| 2018 | $3,883 | $31,490 |
| 2017 | $3,883 | $31,490 +19.3% |
| 2016 | -- | $26,400 +151.9% |
| 2015 | $3,693 | $10,480 +202.9% |
| 2014 | -- | $3,460 |
| 2013 | -- | $3,460 +23.6% |
| 2012 | -- | $2,800 |
| 2011 | -- | $2,800 -71.9% |
| 2010 | -- | $9,960 |
| 2009 | -- | $9,960 -13.5% |
| 2008 | -- | $11,510 +5.6% |
| 2007 | -- | $10,900 +5.6% |
| 2006 | -- | $10,320 |
Neighborhood: 80643
Nearby homes
- $704,5003 bd2 ba3.9k sqft38080 E 145th Pl, Keenesburg, CO 80643Off Market

- $837,2003 bd3 ba3.5k sqft38000 E 145th Pl, Keenesburg, CO 80643Off Market

- $733,5003 bd3 ba2.3k sqft38095 E 145th Pl, Keenesburg, CO 80643Off Market
- $765,8003 bd1 ba3.9k sqft39125 E 145th Ct, Keenesburg, CO 80643Off Market
- $705,9003 bd2 ba3.8k sqft14450 Avery Way, Keenesburg, CO 80643Off Market
- $689,9004 bd3 ba3.6k sqft14470 Avery Way, Keenesburg, CO 80643Off Market
- $608,1003 bd3 ba3.5k sqft14470 Avery Way, Keenesburg, CO 80463Off Market
- $748,6005 bd3 ba2.6k sqft38055 E 145th Pl, Keenesburg, CO 80643Off Market
Nearby schools
GreatSchools rating
- 5/10Mary E Pennock Elementary SchoolGrades: PK-5Distance: 12.5 mi
- 3/10Overland Trail Middle SchoolGrades: 6-8Distance: 13.9 mi
- 3/10Brighton High SchoolGrades: 9-12Distance: 14.3 mi
Schools provided by the listing agent
- Elementary: Mary E Pennock
- Middle: Overland Trail
- High: Brighton
- District: School District 27-J
Source: REcolorado as distributed by MLS GRID. This data may not be complete. We recommend contacting the local school district to confirm school assignments for this home.
Get a cash offer in 3 minutes
- Colorado
- Adams County
- Hudson
- 80643
- 38040 E 145th Place