Beautifully UPDATED w/ a wonderful open layout, no carpet, great usable space, and lots of storage. GREAT LOCATION close to I-10 and Airline! Custom Double wooden gates on BOTH sides of the home for easy access to the backyard. Extra vehicle, BOAT, or RV parking available w/ 43x15 extra parking pad. Spacious Backyard is fully fenced w/ 12x36 patio area w/ 20ft of it covered which is great for relaxing or entertaining! Custom Built 12x20 Storage building/shed in the backyard great for storage and projects will remain. New water heater installed in 2025, New Roof installed in 2022, New Luxury Vinyl Plank flooring, new landscaping and new windows installed in 2020 w/ a LIFETIME transferable warranty. The kitchen has plenty of quartz counter space w/ a spacious island w/ sitting area along w/ extra storage built-in, soft close drawers/cabinets, beautiful backsplash, and Gas cooktop range w/ stainless hood. Built-in desk area separate from bedroom areas. Laundry area with built-in shelves and area for a deep freezer! Previous owner updated electrical and plumbing. Home is graced with gutters. NO HOA. Did not flood in 2016. Qualifies for 100% Financing! One of the home's standout features is that it has already been elevated, representing approximately $115,000 in improvements that a new owner will not have to undertake.
Pending
Price increase: $5K (7/1)
$255,000
38040 Mistletoe St, Gonzales, LA 70737
3beds
1,627sqft
Single Family Residence, Residential
Built in 1974
0.25 Acres Lot
$-- Zestimate®
$157/sqft
$-- HOA
What's special
Lots of storageNew landscapingBeautifully updatedGreat usable spaceBeautiful backsplashWonderful open layout
- 21 days |
- 1,547 |
- 126 |
Likely to sell faster than
Zillow last checked:
Listing updated:
Listed by:
Laura Buck Smith,
The Market Real Estate Co 225-953-8889,
Christie Viso,
The Market Real Estate Co
Source: ROAM MLS,MLS#: 2026011746
Facts & features
Interior
Bedrooms & bathrooms
- Bedrooms: 3
- Bathrooms: 2
- Full bathrooms: 2
Rooms
- Room types: Bathroom, Primary Bathroom, Bedroom, Primary Bedroom, Breakfast Room, Dining Room, Kitchen, Living Room, Utility Room
Primary bedroom
- Features: En Suite Bath, Ceiling Fan(s), Tray Ceiling(s)
- Level: First
- Area: 188.5
- Width: 13
Bedroom 1
- Level: First
- Area: 119
- Width: 10
Bedroom 2
- Level: First
- Area: 121.98
- Width: 10.7
Primary bathroom
- Features: Shower Combo
- Level: First
Bathroom 1
- Level: First
- Area: 44.46
Dining room
- Level: First
- Area: 180.18
Kitchen
- Features: Stone Counters, Kitchen Island, Pantry
- Level: First
- Area: 153.92
Living room
- Level: First
- Area: 203.04
Heating
- Central, Gas Heat
Cooling
- Central Air, Ceiling Fan(s)
Appliances
- Included: Gas Stove Con, Gas Cooktop, Dishwasher, Microwave, Range/Oven, Range Hood, Gas Water Heater, Stainless Steel Appliance(s)
- Laundry: Electric Dryer Hookup, Washer Hookup, Inside, Washer/Dryer Hookups, Mud Room
Features
- Breakfast Bar, Eat-in Kitchen, Computer Nook
- Flooring: Ceramic Tile, Other
Interior area
- Total structure area: 2,832
- Total interior livable area: 1,627 sqft
Property
Parking
- Total spaces: 4
- Parking features: 4+ Cars Park, Carport, RV/Boat Port Parking, Other, Concrete, Driveway
- Has carport: Yes
Features
- Stories: 1
- Patio & porch: Covered, Patio, Porch
- Exterior features: Lighting
- Fencing: Full,Privacy,Wood
Lot
- Size: 0.25 Acres
- Dimensions: 103 x 100 x 103 x 115
- Features: Dead-End Lot, Landscaped
Details
- Additional structures: Storage
- Parcel number: 4671980
- Special conditions: Standard
Construction
Type & style
- Home type: SingleFamily
- Architectural style: Traditional
- Property subtype: Single Family Residence, Residential
Materials
- Brick Siding, Wood Siding, Brick
- Foundation: Slab
- Roof: Shingle
Condition
- New construction: No
- Year built: 1974
Utilities & green energy
- Gas: Atmos
- Sewer: Public Sewer
- Water: Public
- Utilities for property: Cable Connected
Community & HOA
Community
- Security: Smoke Detector(s)
- Subdivision: Bayou Grand North
Location
- Region: Gonzales
Financial & listing details
- Price per square foot: $157/sqft
- Tax assessed value: $162,900
- Annual tax amount: $1,944
- Price range: $255K - $255K
- Date on market: 6/26/2026
- Listing terms: Cash,Conventional,FHA,FMHA/Rural Dev,VA Loan
Estimated market value
Not available
Estimated sales range
Not available
Not available
Price history
| Date | Event | Price |
|---|---|---|
| 7/1/2026 | Pending sale | $255,000$157/sqft |
Source:  ROAM MLS #2026011746 Report a problem ROAM MLS #2026011746 Report a problem | ||
| 7/1/2026 | Price change | $255,000+2%$157/sqft |
Source: ROAM MLS #2026011746 Report a problem | ||
| 6/26/2026 | Listed for sale | $250,000+25.1%$154/sqft |
Source: ROAM MLS #2026011746 Report a problem | ||
| 2/2/2021 | Listing removed | -- |
Source: ROAM MLS #2021000926 Report a problem | ||
| 1/20/2021 | Listed for sale | $199,900+11.1%$123/sqft |
Source: ROAM MLS #2021000926 Report a problem | ||
| 12/14/2016 | Sold | -- |
Source: ROAM MLS #2016016257 Report a problem | ||
| 11/7/2016 | Price change | $179,900-5.3%$111/sqft |
Source: Owner Report a problem | ||
| 9/30/2016 | Listed for sale | $189,900+18.8%$117/sqft |
Source: Owner Report a problem | ||
| 3/9/2015 | Sold | -- |
Source: Agent Provided Report a problem | ||
| 12/20/2014 | Listed for sale | $159,900+49.4%$98/sqft |
Source: RE/MAX Plus #2014003743 Report a problem | ||
| 8/14/2012 | Sold | -- |
Source: Agent Provided Report a problem | ||
| 8/9/2012 | Pending sale | $107,000$66/sqft |
Source: Keller Williams - Ascension Parish #b1115803 Report a problem | ||
| 12/11/2011 | Price change | $107,000-7%$66/sqft |
Source: Keller Williams - Ascension Parish #b1115803 Report a problem | ||
| 11/23/2011 | Listed for sale | $115,000-28.1%$71/sqft |
Source: Keller Williams - Ascension Parish #b1115803 Report a problem | ||
| 5/4/2009 | Sold | -- |
Source: Agent Provided Report a problem | ||
| 1/31/2009 | Listing removed | $159,900$98/sqft |
Source: Coldwell Banker** #B08197666 Report a problem | ||
| 8/3/2008 | Listed for sale | $159,900$98/sqft |
Source: Coldwell Banker** #B08197666 Report a problem | ||
Public tax history
| Year | Property taxes | Tax assessment |
|---|---|---|
| 2025 | $1,944 -1.5% | $16,290 |
| 2024 | $1,974 -0.8% | $16,290 |
| 2023 | $1,990 0% | $16,290 |
| 2022 | $1,990 +117.2% | $16,290 +117.2% |
| 2021 | $916 -15.1% | $7,500 -54% |
| 2020 | $1,079 -39.7% | $16,290 +12.3% |
| 2019 | $1,789 +1% | $14,510 |
| 2018 | $1,772 +107% | $14,510 +23.9% |
| 2017 | $856 | $11,710 +121.8% |
| 2015 | $856 -2.2% | $5,280 -23.3% |
| 2014 | $875 | $6,880 |
| 2013 | $875 +0.8% | $6,880 |
| 2012 | $868 -0.1% | $6,880 |
| 2011 | $869 +8.6% | $6,880 |
| 2010 | $800 | $6,880 |
| 2009 | $800 | $6,880 |
| 2008 | $800 +2.5% | $6,880 |
| 2007 | $780 +4.6% | $6,880 |
| 2006 | $746 0% | $6,880 |
| 2005 | $746 +16.5% | $6,880 |
| 2004 | $641 | $6,880 |
| 2003 | -- | $6,880 +7.5% |
| 2002 | -- | $6,400 |
| 2001 | -- | $6,400 |
| 2000 | -- | $6,400 |
Find assessor info on the county website
Monthly payment
Est. payment
Payment breakdown
Explore the cost of this home by adjusting the details. Changes won't be saved.Climate risks
Neighborhood: 70737
Nearby schools
GreatSchools rating
- 10/10Duplessis Primary SchoolGrades: PK-5Distance: 0.4 mi
- 7/10Central Middle SchoolGrades: 6-8Distance: 3.6 mi
- 8/10East Ascension High SchoolGrades: 9-12Distance: 4.3 mi
Schools provided by the listing agent
- District: Ascension Parish
Source: ROAM MLS. This data may not be complete. We recommend contacting the local school district to confirm school assignments for this home.
- $240,8003 bd2 ba1.9k sqft38048 Mistletoe St, Gonzales, LA 70737Off Market
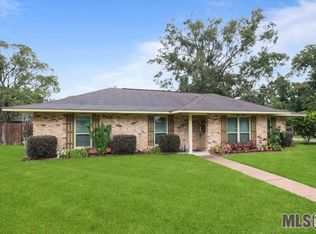
- $391,100-- bd-- ba2k sqft38028 Mistletoe St, Gonzales, LA 70737Off Market
- $28,000-- bd-- ba-- sqft38041 Bayou Meadow St, Gonzales, LA 70737Off Market
- $265,700-- bd-- ba1.4k sqft38041 Bayou Meadow St, Gonzales, LA 70737Off Market
- $273,900-- bd-- ba1.5k sqft38035 Mistletoe St, Gonzales, LA 70737Off Market
- $346,4004 bd3 ba2k sqft38043 Mistletoe St, Gonzales, LA 70737Off Market
- $296,300-- bd-- ba1.6k sqft38051 Bayou Meadow St, Gonzales, LA 70737Off Market
- $293,800-- bd-- ba1.9k sqft38029 Mistletoe St, Gonzales, LA 70737Off Market
A local agent can set up tours, give advice and negotiate with sellers.
A local lender can help you make sure your offer is ready when you are.
Similar homes
- $285,0003 bd3 ba1.9k sqft14162 Troy Duplessis Rd, Gonzales, LA 70737For Sale

 MLS ID #2026010567, Fatema Alabbadi, Compass - Perkins. ROAM MLS
 - $279,9003 bd2 ba1.6k sqft14380 Summerset Dr, Gonzales, LA 70737For Sale
 MLS ID #2026010377, Marci Rome, CENTURY 21 Bessette Flavin. ROAM MLS
 - $295,0003 bd3 ba1.9k sqft41024 Lee Dr, Gonzales, LA 70737For Sale
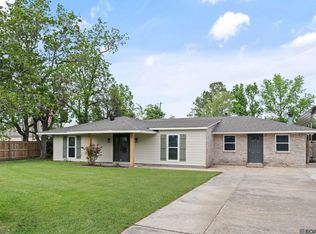 MLS ID #2026012286, Jeff Gautreau, Villar & Co Real Estate. ROAM MLS
 - $219,9003 bd2 ba1.6k sqft40444 Black Bayou Ext, Gonzales, LA 70737For Sale
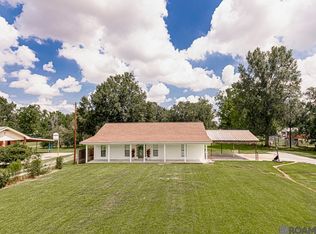 MLS ID #2026006659, Cheyenne Dennis, Keller Williams Realty-First Choice. ROAM MLS
 - $259,0003 bd2 ba1.9k sqft1120 E Sybil St, Gonzales, LA 70737For SaleMLS ID #2026009581, Francine Simmons, eXp Realty. ROAM MLS
- $269,0003 bd2 ba1.5k sqft10501 Highway 431, Gonzales, LA 70737For SaleMLS ID #2026012000, Jim Simoneaux, Pennant Real Estate. ROAM MLS
- $219,9003 bd2 ba1.2k sqft11313 Triche Rd, Gonzales, LA 70737For SaleMLS ID #2026011702, Danielle Musso, The Musso Group. ROAM MLS
- $199,7503 bd2 ba1.1k sqft1216 S Stacy Ave, Gonzales, LA 70737For SaleMLS ID #2026011524, Ingrid Wilson, Compass - Perkins. ROAM MLS
- $274,0003 bd2 ba1.4k sqft16208 Old Samuel Dr, Prairieville, LA 70769For SaleMLS ID #2026011231, Candice Castro, Castro Real Estate Services, LLC. ROAM MLS
- $335,0004 bd3 ba2.4k sqft43271 Bayou Narcisse Rd, Gonzales, LA 70737For SaleMLS ID #2026011816, Heather Lambert, United Properties of Louisiana. ROAM MLS
- $--3 bd2 ba1.4k sqft24224 Joe May Rd, Denham Springs, LA 70726AuctionXome
- $298,1324 bd2 ba2.2k sqft37392 Cypress Turn Ave, Geismar, LA 70734For SaleMLS ID #2026007065, Marcia Plummer, Keller Williams Realty-First Choice. ROAM MLS
- $285,0003 bd2 ba1.5k sqft18449 Lakefield Ave, Baton Rouge, LA 70817For SaleMLS ID #2026012323, Amy Blair, Keller Williams Realty-First Choice. ROAM MLS
- $265,0003 bd2 ba1.7k sqft17467 Abundance Dr, Greenwell Springs, LA 70739For SaleMLS ID #2026010535, Andrew Chidlow, CENTURY 21 Bessette Flavin. ROAM MLS
- $210,0003 bd2 ba1.1k sqft15120 Ridgewood Ave, Prairieville, LA 70769For SaleMLS ID #2026008714, Lauren Krafft, RE/MAX Professional. ROAM MLS
- $264,0003 bd2 ba1.5k sqft15418 Timberstone Dr, Prairieville, LA 70769For SaleMLS ID #2026009239, Laura Buck Smith, The Market Real Estate Co. ROAM MLS
- $269,0003 bd2 ba2k sqft12715 Mustang Ave, Baton Rouge, LA 70818For SaleMLS ID #2026012970, Shane Robertson, CENTURY 21 Bessette Flavin. ROAM MLS
- $240,0003 bd2 ba1.6k sqft6674 Thelmadale Dr, Greenwell Springs, LA 70739For SaleMLS ID #2026007350, Tara Smith, Smith Squared Real Estate Group, LLC. ROAM MLS
- $249,9005 bd2 ba1.5k sqft8977 Nolen Dr, Baton Rouge, LA 70810For SaleMLS ID #2026012619, Marilu Suarez, Casa Real Estate LLC. ROAM MLS
- $309,0002 bd2 ba1.4k sqft6009 Courtyard Dr, Gonzales, LA 70737For SaleMLS ID #2026012331, Richard Reid, CENTURY 21 Bessette Flavin. ROAM MLS
