Skip main navigation
Sold for $2,307,900
  • $2,307,900

    3805 18th St N, Arlington, VA 22207

    5beds
    4,764sqft
    Single Family Residence
    Built in 2013
    5,903 Square Feet Lot
    $2,300,200 Zestimate®
    $484/sqft
    $7,937 Estimated rent

    Home value

    $2,300,200

    Estimated sales range

    Not available

    $7,937/mo

    Zestimate® history
    Loading
    Loading...

    Owner options

    List your home for rent

    $7,937/mo

    Rent Zestimate®

    Find your next renter with Zillow Rental Manager. Plus, with online applications, you can quickly screen prospective tenants – for free.

    Learn more

    $7,937/mo

    Rent Zestimate®

    Refinance and save

    $13,991/mo

    Est. payment

    Refinancing to a lower rate could help reduce your monthly payments and save thousands over the life of the loan.

    See today's rates

    $13,991/mo

    Est. payment

    Explore your selling options

    Work with a Zillow partner agent

    Leverage their expertise and Zillow's premium Showcase listings to get your home seen by more buyers.

    Get started

    List with your own agent

    Get your home in front of millions of buyers by listing it on Zillow.

    Learn how to do it

    Sell it yourself

    Take full control of how buyers see your home on Zillow by listing For Sale by Owner (FSBO).

    List your home

    What's special

    Statement fireplaceThree covered wood porchesNew carpetHot tub and deckCustom built-insLarge islandWalk-in pantry
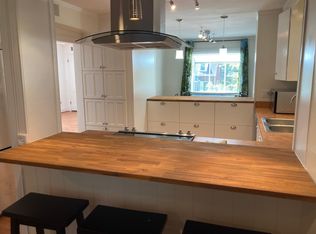
    Please send offers by 1PM on MONDAY (Not Tuesday) Welcome to Cherrydale living at its best. Perfectly positioned within the charm of a quiet neighborhood and yet a few blocks from the energy of Ballston, this exceptional 5-bedroom, 4.5-bath home offers the ideal blend of comfort, convenience, and modern design—just minutes from top-rated schools, parks, Metro, and vibrant dining and shopping. Built in 2013 and meticulously maintained home has over 4,700 finished square feet, gleaming hardwood floors in perfect condition and new carpet. Every detail reflects quality and care. You will feel like you are in a new house. Step outside and enjoy three covered wood porches, a hardscaped patio with gas plumbed firepit, a gas plumbed deck for grilling, hot tub and deck, and a flat, fully fenced backyard—perfect for play, entertaining, or simply unwinding. Inside, the open-concept main level is designed for connection. The chef’s kitchen features shaker cabinetry, marble countertops, a large island, peninsula seating, butler’s pantry, and walk-in pantry—all flowing seamlessly into a spacious family room with coffered ceilings, custom built-ins, and a statement fireplace. A formal dining room and sunny breakfast area provide flexible options for everyday meals or hosting. Powder room. One of the several rooms from which you could work from home with ease is the private front library, complete with custom built-ins, pocket doors, and French doors. Upstairs, the primary suite is a true sanctuary, featuring a tray ceiling, private porch, custom walk-in closet, and a spa-inspired bath with soaking tub, frameless glass shower, and double marble vanity. Three additional bedrooms—all with walk-in closets. Two more full bathrooms and the laundry room. The fully finished walk-out lower level is built for entertaining and flexibility, offering a large recreation space, fifth bedroom, full bath, mudroom entry from the garage, and abundant storage—perfect for guests, game days, or movie nights. Modern upgrades include EV charger, smart HVAC, and a second-floor laundry room designed for convenience. Enjoy an unbeatable location: The Virginia Square Metro and Ballston metros are both less than a mile away. Enjoy proximity to the shopping and Restaurants of Ballston quarter, and be surrounded by beloved neighborhood parks including Hayes Park (with sprayground), Cherry Valley (sledding hill in the winter!), Quincy Park, and more. The Custis Trail is just up the street for biking and scenic walks. Zoned for highly regarded Arlington Science Focus, Dorothy Hamm, and Washington-Liberty. Open Saturday, 1–4 PM. Come experience the space, flow, and lifestyle this home delivers.

    Zillow last checked:

    Listing updated:

    Listed by:

    David Cabo 703-915-4277,

    Keller Williams Realty

    Bought with:

    Keri Shull, 618083

    EXP Realty, LLC

    Robert Bradshaw, 0225071236

    EXP Realty, LLC

    Source: Bright MLS,MLS#: VAAR2069586MLS Logo

    Facts & features

    Interior

    Bedrooms & bathrooms
    • Bedrooms: 5
    • Bathrooms: 5
    • Full bathrooms: 4
    • 1/2 bathrooms: 1
    • Main level bathrooms: 1
    Rooms
    • Room types: Living Room, Dining Room, Primary Bedroom, Bedroom 2, Bedroom 3, Bedroom 4, Bedroom 5, Kitchen, Game Room, Family Room, Study, Laundry, Other, Storage Room
    Primary bedroom
    • Features: Fireplace - Gas
    • Level: Upper
    Bedroom 2
    • Level: Upper
    Bedroom 3
    • Level: Upper
    Bedroom 4
    • Level: Upper
    Bedroom 5
    • Level: Lower
    Dining room
    • Level: Main
    Family room
    • Features: Fireplace - Gas
    • Level: Main
    Game room
    • Level: Lower
    Kitchen
    • Level: Main
    Laundry
    • Level: Unspecified
    Living room
    • Level: Main
    Mud room
    • Level: Unspecified
    Other
    • Level: Main
    Storage room
    • Level: Unspecified
    Study
    • Level: Unspecified
    Heating
    • Forced Air, Natural Gas
    Cooling
    • Central Air, Electric
    Appliances
    • Included: Cooktop, Dishwasher, Disposal, Dual Flush Toilets, Energy Efficient Appliances, Exhaust Fan, Ice Maker, Microwave, Double Oven, Oven, Range Hood, Refrigerator, Gas Water Heater
    • Laundry: Washer/Dryer Hookups Only, Laundry Room, Mud Room
    Features
    • Dining Area, Primary Bath(s), Built-in Features, Crown Molding, Upgraded Countertops, Wainscotting, Bar, Recessed Lighting, Open Floorplan, 9'+ Ceilings, High Ceilings, Tray Ceiling(s)
    • Flooring: Wood
    • Windows: Insulated Windows, Low Emissivity Windows
    • Basement: Exterior Entry,Sump Pump,Finished
    • Number of fireplaces: 1
    • Fireplace features: Mantel(s), Screen
    Interior area
    • Total structure area: 4,764
    • Total interior livable area: 4,764 sqft
    • Finished area above ground: 3,699
    • Finished area below ground: 1,065

    Property

    Parking
    • Total spaces: 1
    • Parking features: Garage Door Opener, Garage Faces Front, Driveway, Attached
    • Attached garage spaces: 1
    • Has uncovered spaces: Yes
    Accessibility
    • Accessibility features: None
    Features
    • Levels: Three
    • Stories: 3
    • Patio & porch: Deck, Porch
    • Exterior features: Street Lights
    • Pool features: None
    • Fencing: Partial,Back Yard
    Lot
    • Size: 5,903 Square Feet
    • Features: Landscaped
    Details
    • Additional structures: Above Grade, Below Grade
    • Parcel number: 06025002
    • Zoning: R-6
    • Special conditions: Standard

    Construction

    Type & style
    • Home type: SingleFamily
    • Architectural style: Craftsman
    • Property subtype: Single Family Residence
    Materials
    • HardiPlank Type, Cedar, Shake Siding
    • Foundation: Permanent
    • Roof: Shingle
    Condition
    • New construction: No
    • Year built: 2013
    Details
    • Builder model: CRAFTSMAN
    • Builder name: COTTAGE STREET HOMES

    Utilities & green energy

    • Sewer: Public Sewer
    • Water: Public
    • Utilities for property: Cable Available

    Community & HOA

    Community
    • Subdivision: Cherrydale
    HOA
    • Has HOA: No
    Location
    • Region: Arlington

    Financial & listing details

    • Price per square foot: $484/sqft
    • Tax assessed value: $1,736,300
    • Annual tax amount: $17,936
    • Date on market: 3/26/2026
    • Listing agreement: Exclusive Right To Sell
    • Ownership: Fee Simple
    • Road surface type: Black Top, Paved

    Price history

    DateEventPrice
    4/14/2026Sold$2,307,900+15.5%$484/sqft
    Source: Bright MLS #VAAR2069586 Report a problem
    3/30/2026Pending sale$1,998,000$419/sqft
    Source: Bright MLS #VAAR2069586 Report a problem
    3/26/2026Listed for sale$1,998,000+43.5%$419/sqft
    Source: Bright MLS #VAAR2069586 Report a problem
    10/23/2013Sold$1,392,000-3.9%$292/sqft
    Source: Public Record Report a problem
    6/29/2013Listed for sale$1,449,000+152%$304/sqft
    Source: Re Max By Invitation #AR8119897 Report a problem
    7/11/2012Sold$575,000+4.5%$121/sqft
    Source: Public Record Report a problem
    3/24/2012Listing removed$550,000$115/sqft
    Source: Long & Foster Real Estate #AR7797713 Report a problem
    3/20/2012Listed for sale$550,000$115/sqft
    Source: Long & Foster Real Estate #AR7797713 Report a problem

    Public tax history

    YearProperty taxesTax assessment
    2025$17,936 +2.4%$1,736,300 +2.4%
    2024$17,521 +6.1%$1,696,100 +5.8%
    2023$16,506 +3.9%$1,602,500 +3.9%
    2022$15,892 +7.9%$1,542,900 +7.9%
    2021$14,727 +1.4%$1,429,800 +1%
    2020$14,522 +3.2%$1,415,400 +3.2%
    2019$14,070 +3.3%$1,371,300 +1.3%
    2018$13,614 +3.8%$1,353,300 +3.8%
    2017$13,121 +0.9%$1,304,300 -0.6%
    2016$13,000 +3%$1,311,800 +3.5%
    2015$12,626 -1.2%$1,267,700 -1.2%
    2014$12,777 +122.3%$1,282,800 +124.5%
    2013$5,747 +3.6%$571,300
    2012$5,547 +6.7%--
    2011$5,199 --
    2009-- --
    2008-- --
    2007-- --
    2006-- --
    2005-- --
    2004-- --
    2003-- --
    2002-- --
    2001-- $231,800
    Find assessor info on the county website

    Neighborhood: Cherrydale

    Nearby schools

    GreatSchools rating
    Schools provided by the listing agent
    • Elementary: Arlington Science Focus
    • Middle: Dorothy Hamm
    • High: Washington-liberty
    • District: Arlington County Public Schools

    Source: Bright MLS. This data may not be complete. We recommend contacting the local school district to confirm school assignments for this home.

    Get a cash offer in 3 minutes
    Find out how much your home could sell for in as little as 3 minutes with a no-obligation cash offer.
    Estimated market value
    $2,300,200
    Get a cash offer in 3 minutes
    Find out how much your home could sell for in as little as 3 minutes with a no-obligation cash offer.
    Estimated market value
    $2,300,200