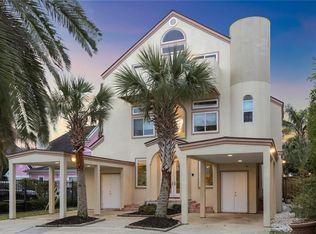
Experience the perfect blend of luxury, comfort, & intentional design in this stunning custom-built estate offering 5,140 square feet of refined living space. Featuring 5 bedrooms, 4 full bathrooms, 2 half baths, this exceptional residence showcases impressive architecture & high-end finishes throughout. You are welcomed by soaring 20-ft ceilings & a grand open-concept layout that seamlessly connects the living, dining, & gourmet kitchen spaces, creating an ideal setting for both everyday living & entertaining. A spacious game room provides the perfect place for casual gatherings or hosting larger events. The chef’s kitchen is truly the heart of the home, thoughtfully designed w/ Viking double ovens, a warming drawer, Sub-Zero refrigerator/freezer, Moen Smart Water system, marble countertops, & custom cabinetry. Distinctive touches such as custom-painted walls & detailed millwork add elegance & character throughout the home. The expansive primary suite serves as a private retreat, featuring grand double doors, a massive walk-in closet, & a beautifully renovated spa-like bathroom complete w/ a steam shower, jetted soaking tub, & smart-timed safety features. Upstairs offers additional flexible spaces including a dance studio or bedroom equipped w/ a sound system, along w/ unique conveniences such as a spiral staircase leading to the laundry room & laundry chute from the primary suite.
Step outside to your own private backyard oasis, where a heated saltwater pool with a raised spa and attached jacuzzi is surrounded by lush landscaping, an irrigation system, and stylish pool deck planters. A charming cabana with a full outdoor kitchen provides the perfect setting for entertaining guests or enjoying peaceful evenings outdoors.Additional features include spray foam insulation in the attics, double walk-in attic spaces, a 25KW whole-house generator, an advanced security system w/cameras, an electric driveway security gate & rear yard gate, a private security closet, a wind mitigation survey, & a recently replaced skylight. The home is also located in highly desirable Flood Zone X, flood insurance is not required by lenders.
Active
Price cut: $24K (6/19)
$1,175,000
3805 3rd St, Metairie, LA 70002
5beds
5,140sqft
Single Family Residence
Built in 1989
9,860 Square Feet Lot
$1,100,200 Zestimate®
$229/sqft
$-- HOA
What's special
Grand double doorsIrrigation systemMoen smart water systemCustom cabinetryDetailed millworkExpansive primary suiteSteam shower
- 117 days |
- 510 |
- 29 |
Zillow last checked:
Listing updated:
Listed by:
Jennifer Guerin 504-210-9088,
The W Group Real Estate LLC 225-577-6555,
Trey Willard 225-413-4835,
The W Group Real Estate LLC
Source: GSREIN,MLS#: 2547062
Loading...
Facts & features
Interior
Bedrooms & bathrooms
- Bedrooms: 5
- Bathrooms: 6
- Full bathrooms: 4
- 1/2 bathrooms: 2
Primary bedroom
- Level: First
- Dimensions: 32.3 x 15.1
Bedroom
- Level: Second
- Dimensions: 19.6 x 16.3
Bedroom
- Level: Second
- Dimensions: 18.3 x 14.11
Bedroom
- Level: Second
- Dimensions: 23.10 x 12.11
Bedroom
- Level: Second
- Dimensions: 17.6 x 17.11
Primary bathroom
- Level: First
- Dimensions: 15.1 x 13.8
Breakfast room nook
- Level: First
- Dimensions: 15.1 x 11.11
Den
- Level: First
- Dimensions: 12.2 x 11.7
Dining room
- Level: First
- Dimensions: 17.9 x 12.11
Foyer
- Level: First
- Dimensions: 16.0 x 16.0
Game room
- Level: Second
- Dimensions: 18.3 x 12.9
Kitchen
- Level: First
- Dimensions: 18.0 x 13.0
Laundry
- Level: First
- Dimensions: 9.10 x 9.8
Living room
- Level: First
- Dimensions: 25.2 x 17.3
Heating
- Central
Cooling
- Central Air
Appliances
- Included: Cooktop, Double Oven, Dishwasher, Disposal, Ice Maker, Microwave, Refrigerator
- Laundry: Washer Hookup, Dryer Hookup
Features
- Attic, Wet Bar, Ceiling Fan(s), Cathedral Ceiling(s), High Ceilings, Pull Down Attic Stairs, Stone Counters, Vaulted Ceiling(s)
- Attic: Pull Down Stairs
- Has fireplace: Yes
- Fireplace features: Gas
Interior area
- Total structure area: 9,889
- Total interior livable area: 5,140 sqft
Video & virtual tour
Property
Parking
- Parking features: Attached, Garage
- Has attached garage: Yes
Features
- Levels: Two
- Stories: 2
- Patio & porch: Other, Patio
- Exterior features: Fence, Sprinkler/Irrigation, Outdoor Kitchen, Patio
- Pool features: Heated, In Ground
- Has spa: Yes
Lot
- Size: 9,860 Square Feet
- Dimensions: 85 x 116
- Features: Outside City Limits, Rectangular Lot
Details
- Additional structures: Cabana
- Parcel number: 0820010938
- Special conditions: None
Construction
Type & style
- Home type: SingleFamily
- Architectural style: Traditional
- Property subtype: Single Family Residence
Materials
- Stucco
- Foundation: Slab
- Roof: Shingle
Condition
- Excellent
- Year built: 1989
Utilities & green energy
- Electric: Generator
- Sewer: Public Sewer
- Water: Public
Community & HOA
Community
- Security: Closed Circuit Camera(s)
- Subdivision: Jefferson Drive
HOA
- Has HOA: No
Location
- Region: Metairie
Financial & listing details
- Price per square foot: $229/sqft
- Tax assessed value: $562,500
- Annual tax amount: $6,143
- Date on market: 3/11/2026
Estimated market value
$1,100,200
$1.05M - $1.16M
$6,633/mo
Price history
| Date | Event | Price |
|---|---|---|
| 6/19/2026 | Price change | $1,175,000-2%$229/sqft |
Source: | ||
| 3/12/2026 | Listed for sale | $1,199,000-1.2%$233/sqft |
Source: | ||
| 3/9/2026 | Listing removed | $1,213,000$236/sqft |
Source: | ||
| 10/10/2025 | Price change | $1,213,000-3%$236/sqft |
Source: | ||
| 9/8/2025 | Listed for sale | $1,250,000-3.8%$243/sqft |
Source: | ||
| 7/28/2025 | Listing removed | $1,299,000$253/sqft |
Source: | ||
| 7/19/2025 | Price change | $1,299,000-2%$253/sqft |
Source: | ||
| 6/11/2025 | Price change | $1,325,000-1.9%$258/sqft |
Source: | ||
| 5/7/2025 | Listed for sale | $1,350,000+12.5%$263/sqft |
Source: | ||
| 4/28/2025 | Listing removed | -- |
Source: Owner Report a problem | ||
| 11/14/2024 | Listed for sale | $1,200,000$233/sqft |
Source: Owner Report a problem | ||
| 3/7/2014 | Sold | -- |
Source: Public Record Report a problem | ||
Public tax history
| Year | Property taxes | Tax assessment |
|---|---|---|
| 2024 | $6,143 -0.8% | $56,250 +3.1% |
| 2023 | $6,193 +2.7% | $54,580 |
| 2022 | $6,031 +7.7% | $54,580 |
| 2021 | $5,602 +0.7% | $54,580 |
| 2020 | $5,562 +1.8% | $54,580 +4% |
| 2019 | $5,465 +7.1% | $52,500 |
| 2018 | $5,103 | $52,500 |
| 2017 | $5,103 | $52,500 |
| 2016 | $5,103 +32.8% | $52,500 |
| 2015 | $3,843 | $52,500 |
| 2014 | $3,843 | $52,500 +26% |
| 2013 | -- | $41,670 |
| 2012 | -- | $41,670 -0.7% |
| 2011 | -- | $41,950 |
| 2010 | -- | $41,950 |
| 2009 | -- | $41,950 |
| 2008 | -- | $41,950 +99.8% |
| 2007 | -- | $21,000 |
| 2006 | -- | -- |
| 2005 | -- | -- |
| 2004 | -- | -- |
| 2003 | -- | -- |
| 2002 | -- | -- |
| 2001 | -- | -- |
| 2000 | -- | -- |
Find assessor info on the county website
Monthly payment
Est. payment$--/mo
Payment breakdown
Explore the cost of this home by adjusting the details. Changes won't be saved.All calculations are estimates and provided by Zillow, Inc. for informational purposes only. Actual amounts may vary.
HOA fees may include property taxes on listings classified as Co-Ops. Contact the listing agent and/or owner for fee details.
Mortgage interest rates are dependent on a number of factors, including credit score, down payment, and repayment length. Interest rate data provided by Zillow Group Marketplace, Inc. as of 1/1/1970 from various mortgage lenders with which we have lead or other similar arrangements; the Estimated Payment is an average of those rates.
See how much you could borrow to make a competitive offer.
Climate risks
Neighborhood: Metaire Lakefront
Nearby schools
GreatSchools rating
- 7/10Harold Keller Elementary SchoolGrades: PK-5Distance: 2.2 mi
- 5/10J.D. Meisler Middle SchoolGrades: 6-8Distance: 0.8 mi
- 3/10Grace King High SchoolGrades: 9-12Distance: 0.5 mi
A local agent can set up tours, give advice and negotiate with sellers.