3 Bedrooms, 2 bathrooms in this affordable neighborhood. Updates to this Countryside Village home include Windows, doors, flooring, some electrical, painting, new kitchen cupboards, updated bathrooms and a few more items you can come and see for yourself. This is an easy way to live, a few more updates are still in the works, and we can have them completed or you can do it yourself. New owner must be approved with HOA, Contact Stacy Good (406)868-9509 or your Real Estate Professional. Doors and trim work to be installed or can make a deal as is.
Closed
Price Unknown
3805 7th St NE Trlr 123, Great Falls, MT 59404
3beds
1,216sqft
Manufactured Home
Built in 1978
3,920 Square Feet Lot
$-- Zestimate®
$--/sqft
$1,641 Estimated rent
Home value
Not available
Estimated sales range
Not available
$1,641/mo
Zestimate® history
Owner options
List your home for rent
$1,641/mo
Rent Zestimate®
Find your next renter with Zillow Rental Manager. Plus, with online applications, you can quickly screen prospective tenants – for free.
$1,641/mo
Rent Zestimate®
Refinance and save
$525/mo
Est. payment
Refinancing to a lower rate could help reduce your monthly payments and save thousands over the life of the loan.
$525/mo
Est. payment
Explore your selling options
Work with a Zillow partner agent
Leverage their expertise and Zillow's premium Showcase listings to get your home seen by more buyers.
Get startedList with your own agent
Get your home in front of millions of buyers by listing it on Zillow.
Learn how to do itSell it yourself
Take full control of how buyers see your home on Zillow by listing For Sale by Owner (FSBO).
List your homeWhat's special
Updated bathroomsCountryside village homeTrim work
Zillow last checked:
Listing updated:
Listed by:
Stacy Good 406-868-9509,
Movoto
Bought with:
Brady Duvall, RRE-RBS-LIC-99524
Threshold Real Estate, Inc
Source: MRMLS,MLS#: 30003129
Facts & features
Interior
Bedrooms & bathrooms
- Bedrooms: 3
- Bathrooms: 2
- Full bathrooms: 1
- 3/4 bathrooms: 1
Bathroom 1
- Level: Main
Bathroom 2
- Level: Main
Bathroom 3
- Level: Main
Dining room
- Level: Main
Kitchen
- Level: Main
Heating
- Forced Air
Appliances
- Included: Dishwasher, Electric Range, Free-Standing Refrigerator
- Laundry: Laundry Room
Features
- Ceiling Fan(s)
- Flooring: Laminate
- Basement: Crawl Space
- Has fireplace: No
Interior area
- Total interior livable area: 1,216 sqft
- Finished area below ground: 0
Property
Parking
- Parking features: Assigned
Accessibility
- Accessibility features: Accessible Approach with Ramp
Features
- Levels: One
Lot
- Size: 3,920 Square Feet
- Features: Cul-De-Sac, Open Lot
Details
- Additional structures: Shed(s)
- Parcel number: 02313825307250000
- Zoning: See Remarks
Construction
Type & style
- Home type: MobileManufactured
- Architectural style: Other
- Property subtype: Manufactured Home
Materials
- Foundation: Other
- Roof: Composition,Shingle
Condition
- Updated/Remodeled
- New construction: No
- Year built: 1978
Utilities & green energy
- Sewer: Public Sewer
- Water: Public
- Utilities for property: Cable Available, Electricity Connected, Natural Gas Connected, High Speed Internet Available, Phone Available
Community & HOA
Community
- Features: Clubhouse, Curbs, Playground
- Subdivision: Countrysidevillage
HOA
- Has HOA: Yes
- Amenities included: Clubhouse, Meeting Room, Management, Park
- HOA fee: $525 monthly
- HOA name: Countryside Village
Location
- Region: Great Falls
Financial & listing details
- Tax assessed value: $36,100
- Annual tax amount: $360
- Date on market: 7/1/2023
- Listing agreement: Exclusive Agency
- Listing terms: Cash,Conventional
- Road surface type: Asphalt
- Body type: Single Wide
Price history
| Date | Event | Price |
|---|---|---|
| 8/11/2023 | Sold | -- |
Source:  MRMLS #30003129 Report a problem MRMLS #30003129 Report a problem | ||
| 7/11/2023 | Listed for sale | $78,000$64/sqft |
Source: MRMLS #30003129 Report a problem | ||
| 7/1/2023 | Listing removed | -- |
Source: MRMLS #30003129 Report a problem | ||
| 6/27/2023 | Price change | $78,000-2.5%$64/sqft |
Source: MRMLS #30003129 Report a problem | ||
| 5/17/2023 | Price change | $80,000-5.9%$66/sqft |
Source: MRMLS #30003129 Report a problem | ||
| 5/11/2023 | Price change | $85,000-2.9%$70/sqft |
Source: MRMLS #30003129 Report a problem | ||
| 4/2/2023 | Listed for sale | $87,500$72/sqft |
Source: MRMLS #30003129 Report a problem | ||
| 7/25/2022 | Listing removed | -- |
Source: Zillow Rental Network Premium Report a problem | ||
| 7/20/2022 | Listed for rent | $544 |
Source: Zillow Rental Network Premium Report a problem | ||
| 12/8/2017 | Sold | -- |
Source: MRMLS #3171477 Report a problem | ||
Public tax history
| Year | Property taxes | Tax assessment |
|---|---|---|
| 2023 | $360 | $36,100 +292.8% |
| 2022 | -- | $9,190 |
| 2021 | -- | $9,190 -29.8% |
| 2020 | $127 -1.5% | $13,100 |
| 2019 | $129 +59.5% | $13,100 +54.1% |
| 2018 | $81 +7.1% | $8,500 |
| 2017 | $76 -21.4% | $8,500 -22.9% |
| 2016 | $96 -6.4% | $11,020 |
| 2015 | $103 -12.7% | $11,020 +53.6% |
| 2014 | $118 -0.7% | $7,176 +1.1% |
| 2013 | $119 +2.2% | $7,101 +1.3% |
| 2012 | $116 | $7,011 |
| 2011 | -- | -- |
| 2010 | -- | -- |
| 2009 | -- | -- |
| 2008 | -- | $10,480 |
| 2007 | -- | $10,480 |
| 2006 | -- | $10,480 |
| 2005 | -- | $10,480 |
| 2004 | -- | $10,480 |
| 2003 | -- | $10,480 -9.3% |
| 2002 | -- | $11,560 |
| 2000 | -- | $11,560 |
Find assessor info on the county website
Neighborhood: 59404
Nearby homes
- $--2 bd1 ba868 sqft3805 7th St NE TRAILER 7, Great Falls, MT 59404Sold

- $--2 bd1 ba552 sqft3805 7th St NE TRLR 135, Great Falls, MT 59404Sold

- $--3 bd2 ba924 sqft3805 7th St NE TRLR 223, Great Falls, MT 59404Sold
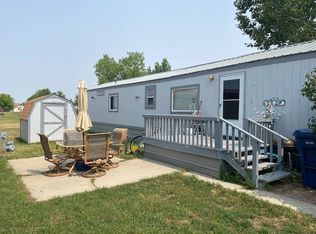
- $40,8002 bd1 ba720 sqft3805 7th St NE TRLR 194, Great Falls, MT 59404Off Market
- $--3 bd2 ba1.2k sqft3805 7th St NE TRAILER 185, Great Falls, MT 59404Sold
- $--1.25 Acres9 Northwest Byp, Great Falls, MT 59404Sold
- $117,4003 bd2 ba1.1k sqft3808 7th St Ne #131, Great Falls, MT 59404Off Market
- $--3 bd2 ba1.2k sqft3805 7th St NE TRAILER 226, Great Falls, MT 59404Sold
Nearby schools
GreatSchools rating
- 7/10Sacajawea SchoolGrades: PK-6Distance: 0.7 mi
- 6/10North Middle SchoolGrades: 7-8Distance: 0.9 mi
- 5/10C M Russell High SchoolGrades: 9-12Distance: 1.9 mi
Schools provided by the listing agent
- District: District No. 1
Source: MRMLS. This data may not be complete. We recommend contacting the local school district to confirm school assignments for this home.
- Montana
- Cascade County
- Great Falls
- 59404
- 3805 7th St NE Trlr 123
Nearby cities
Nearby neighborhoods
Nearby zip codes
Other Great Falls Topics
