Discover the charm of this beautifully maintained Cape Cod home nestled in the desirable Gwynn Oak neighborhood. Built in 1951, this detached gem boasts 5 spacious bedrooms and 3 full bathrooms, providing ample space for relaxation and entertaining. The fully finished daylight basement offers endless possibilities-transform it into a cozy family room, a home office, or a play area for all ages. The classic brick exterior exudes timeless appeal, while the thoughtfully designed layout ensures comfort and functionality. Enjoy the convenience of driveway parking and a low-maintenance lot, perfect for those who value their time. Imagine hosting gatherings in your inviting living spaces or enjoying quiet evenings in this serene setting. With no pool to maintain, you can focus on what truly matters-creating memories in your new home. This property is a rare find, blending classic charm with modern living. Don't miss your chance to make it yours!
For sale
$360,000
3805 Arbutus Ave, Gwynn Oak, MD 21207
5beds
1,287sqft
Single Family Residence
Built in 1951
2,200 Square Feet Lot
$-- Zestimate®
$280/sqft
$-- HOA
What's special
Classic brick exteriorLow-maintenance lotThoughtfully designed layoutDriveway parkingInviting living spacesFully finished daylight basement
- 1 day
- 58
- 5
Zillow last checked:
Listing updated:
Listed by:
Kenya HIll 443-202-7006,
Keller Williams Legacy 4436609229
Source: Bright MLS,MLS#: MDBC2178352
Facts & features
Interior
Bedrooms & bathrooms
- Bedrooms: 5
- Bathrooms: 3
- Full bathrooms: 3
- Main level bathrooms: 1
- Main level bedrooms: 2
Heating
- Heat Pump, Electric
Cooling
- Ceiling Fan(s), Central Air, Electric
Appliances
- Included: Electric Water Heater
Features
- Basement: Full,Finished
- Has fireplace: No
Interior area
- Total structure area: 1,287
- Total interior livable area: 1,287 sqft
- Finished area above ground: 1,287
Property
Parking
- Total spaces: 1
- Parking features: Driveway
- Uncovered spaces: 1
Accessibility
- Accessibility features: None
Features
- Levels: Two
- Stories: 2
- Pool features: None
Lot
- Size: 2,200 Square Feet
Details
- Additional structures: Above Grade
- Parcel number: 04030302086890
- Zoning: R6
- Special conditions: Standard
Construction
Type & style
- Home type: SingleFamily
- Architectural style: Cape Cod
- Property subtype: Single Family Residence
Materials
- Brick
- Foundation: Slab
Condition
- New construction: No
- Year built: 1951
Utilities & green energy
- Sewer: Public Sewer
- Water: Public
Community & HOA
Community
- Subdivision: Gwynn Oak
HOA
- Has HOA: No
Location
- Region: Gwynn Oak
Financial & listing details
- Price per square foot: $280/sqft
- Tax assessed value: $189,667
- Annual tax amount: $2,299
- Date on market: 10/22/2026
- Listing agreement: Exclusive Right To Sell
- Ownership: Fee Simple
Estimated market value
Not available
Estimated sales range
Not available
Not available
Price history
| Date | Event | Price |
|---|---|---|
| 10/22/2026 | Listed for sale | $360,000+22%$280/sqft |
Source:  Bright MLS #MDBC2178352 Report a problem | ||
| 1/6/2026 | Listing removed | $295,000$229/sqft |
Source: Bright MLS #MDBC2143706 Report a problem | ||
| 10/17/2025 | Price change | $295,000-9.2%$229/sqft |
Source: Bright MLS #MDBC2143706 Report a problem | ||
| 7/19/2025 | Listed for sale | $325,000$253/sqft |
Source: Bright MLS #MDBC2130852 Report a problem | ||
| 7/11/2025 | Contingent | $325,000$253/sqft |
Source: Bright MLS #MDBC2130852 Report a problem | ||
| 6/12/2025 | Listed for sale | $325,000+495.2%$253/sqft |
Source: Bright MLS #MDBC2130852 Report a problem | ||
| 1/9/2001 | Sold | $54,600$42/sqft |
Source: Public Record Report a problem | ||
Public tax history
| Year | Property taxes | Tax assessment |
|---|---|---|
| 2026 | $2,917 +6.1% | $189,667 +3.6% |
| 2025 | $2,750 +28.5% | $183,100 +3.7% |
| 2024 | $2,141 +3.8% | $176,633 +3.8% |
| 2023 | $2,062 +4% | $170,167 +4% |
| 2022 | $1,984 +0.6% | $163,700 +0.6% |
| 2021 | $1,972 +0.6% | $162,667 +0.6% |
| 2020 | $1,959 +0.6% | $161,633 +0.6% |
| 2019 | $1,946 +6.2% | $160,600 +6.2% |
| 2018 | $1,833 +6.6% | $151,200 +6.6% |
| 2017 | $1,719 -23.8% | $141,800 +7.1% |
| 2016 | $2,254 | $132,400 |
| 2015 | $2,254 | $132,400 |
| 2014 | $2,254 | $132,400 -8.4% |
| 2013 | -- | $144,500 |
| 2012 | -- | $144,500 |
| 2011 | -- | $144,500 -26.4% |
| 2010 | -- | $196,460 +13.6% |
| 2009 | -- | $172,976 +233.2% |
| 2008 | -- | $51,916 +29.8% |
| 2007 | -- | $40,000 +12.2% |
| 2006 | -- | $35,666 -64.2% |
| 2005 | -- | $99,536 +15.3% |
| 2004 | -- | $86,300 +2.8% |
| 2003 | -- | $83,976 +2.8% |
| 2002 | -- | $81,653 +2.9% |
| 2001 | -- | $79,330 |
Find assessor info on the county website
Monthly payment
Est. payment
Payment breakdown
Explore the cost of this home by adjusting the details. Changes won't be saved.Climate risks
Neighborhood: 21207
Nearby schools
Schools provided by the listing agent
- District: Baltimore County Public Schools
Source: Bright MLS. This data may not be complete. We recommend contacting the local school district to confirm school assignments for this home.
Similar homes
- $339,9004 bd2 ba1.5k sqft3717 Cedar Dr, Gwynn Oak, MD 21207For Sale

 MLS ID #MDBC2176130, James Frieson, RE/MAX Allegiance. Bright MLS
- $359,9004 bd3 ba1.7k sqft3731 Sylvan Dr, Baltimore, MD 21207For Sale
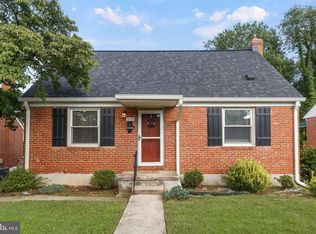 MLS ID #MDBC2171830, Daniel Cohen, EXP Realty, LLC. Bright MLS
- $319,9003 bd2 ba1.2k sqft4120 Villa Nova Rd, Baltimore, MD 21207For Sale
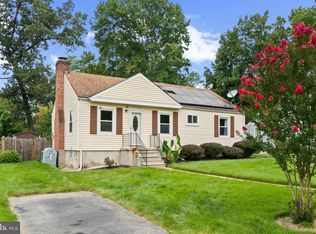 MLS ID #MDBC2173162, Denise Stokes, Corner House Realty. Bright MLS
- $350,0003 bd1 ba1.6k sqft5710 Greenspring Ave, Baltimore, MD 21209For Sale
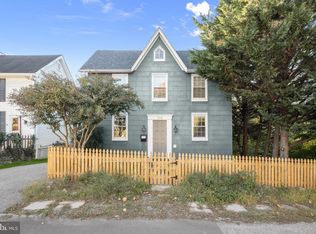 MLS ID #MDBA2234512, Julie Singer, Northrop Realty. Bright MLS
- $340,0004 bd2 ba1.1k sqft825 Cliffedge Rd, Baltimore, MD 21208For SaleMLS ID #MDBC2173602, Patti Spigel, Compass. Bright MLS
- $325,0003 bd2 ba1.7k sqft5802 Gwynn Oak Ave, Baltimore, MD 21207For SaleMLS ID #MDBC2169492, Kelsey Judge, Iron Valley Real Estate Charm City. Bright MLS
- $379,9004 bd3 ba1.3k sqft42 Winters Ln, Baltimore, MD 21228For SaleMLS ID #MDBC2173460, Dan Drechsler, Douglas Realty, LLC. Bright MLS
- $365,0004 bd2 ba1.5k sqft2209 Gaylawn Dr, Halethorpe, MD 21227For SaleMLS ID #MDBC2175622, John Murrow, Corner House Realty. Bright MLS
- $364,9994 bd4 ba1.8k sqft311 Hometown Way, Cockeysville, MD 21030For SaleMLS ID #MDBC2177090, Maryam Jafari, Keller Williams Realty Centre. Bright MLS
- $349,9995 bd3 ba1.6k sqft1302 Crownfield Ct, Baltimore, MD 21239For SaleMLS ID #MDBC2163054, Douglas Reyes, Smart Realty, LLC. Bright MLS
- $379,9005 bd3 ba1.9k sqft6703 Glenkirk Rd, Baltimore, MD 21239For SaleMLS ID #MDBC2154958, Uche Aginam, HomeSmart. Bright MLS
- $339,0005 bd3 ba1.3k sqft1804 Ellinwood Rd, Baltimore, MD 21237For SaleMLS ID #MDBC2173174, Laura Livengood, AB & Co Realtors, Inc.. Bright MLS
- $340,0005 bd3 ba1.7k sqft9110 Meadow Heights Rd, Randallstown, MD 21133For SaleMLS ID #MDBC2165956, Keri Shull, EXP Realty, LLC. Bright MLS
- $400,0003 bd3 ba1.8k sqft7 Briarleaf Ct, Baltimore, MD 21228For SaleMLS ID #MDBC2178932, NaTasha Morgan-Lipscomb, Redfin Corp. Bright MLS
- $239,9994 bd2 ba1.8k sqft3496 Dolfield Ave, Baltimore, MD 21215For SaleMLS ID #MDBA2234994, Michael Kane, RE/MAX Distinctive Real Estate, Inc.. Bright MLS
- $379,9003 bd2 ba1k sqft1429 Front Ave, Lutherville Timonium, MD 21093For SaleMLS ID #MDBC2166026, Julie Singer, Northrop Realty. Bright MLS
- $405,0003 bd3 ba1.6k sqft2428 Forest Green Rd, Baltimore, MD 21209For SaleMLS ID #MDBC2175008, Shevy Ashman, Pickwick Realty. Bright MLS
- $324,9003 bd2 ba1.6k sqft7721 Wilson Ave, Parkville, MD 21234For SaleMLS ID #MDBC2178506, Kyle Friedman, EXP Realty, LLC. Bright MLS
- $358,0003 bd2 ba1.5k sqft5126 McFaul Rd, Baltimore, MD 21206For SaleMLS ID #MDBC2171574, Leslie O Carter, Carter Real Estate, Inc.. Bright MLS
- $349,9003 bd4 ba1k sqft5316 Elsrode Ave, Baltimore, MD 21214For SaleMLS ID #MDBA2227128, Denise Diana, Weichert, Realtors - Diana Realty. Bright MLS
