This is the home you've been looking for! The combination of modern updates and meticulous maintenance makes it easy to visualize your future here. Quartz counters in the kitchen and beautiful white jetted bathtub in the master bathroom add a touch of luxury, while the replaced hot water heater and furnace humidifier (10/21), smoke detectors (11/21), WiFi capable digital thermostat (2022), Ring doorbell (2023), new carpet on the main floor and second floor (5/22), new blinds (2022), new white ceiling fans in primary bedroom, family room, and two other bedrooms (2023/2024), new updated door and cabinet hardware (2024), new modern coach lights, and a fresh coat of paint in neutral colors speak to the care and attention given to the property. All appliances stay, so the only thing missing is your furnishings! The open floor plan between the kitchen, dining area, and family room is perfect for both daily living and entertaining guests, while the custom wet bar in the lower level family room provides an added entertainment space for convenience, style, and relaxation. The large fenced yard with professional landscaping creates a private oasis while enjoying the outdoors on your large patio. And the oversized three-car garage, with one bay being extra deep, has ample space for vehicles and storage. With the potential for a fifth bedroom in the basement, this home offers both versatility and room to grow. Situated steps away from Walt Bittner Park and playground in a sought-after and quiet area adds to the desirability of this location. Schedule your showing today to see this move-in ready home!
Closed
$405,000
3805 Baldocchi Dr, Bloomington, IL 61704
4beds
3,826sqft
Single Family Residence
Built in 2001
10,800 Square Feet Lot
$464,300 Zestimate®
$106/sqft
$3,175 Estimated rent
Home value
$464,300
$441,000 - $488,000
$3,175/mo
Zestimate® history
Owner options
List your home for rent
$3,175/mo
Rent Zestimate®
Find your next renter with Zillow Rental Manager. Plus, with online applications, you can quickly screen prospective tenants – for free.
$3,175/mo
Rent Zestimate®
Refinance and save
$2,909/mo
Est. payment
Refinancing to a lower rate could help reduce your monthly payments and save thousands over the life of the loan.
$2,909/mo
Est. payment
Explore your selling options
Work with a Zillow partner agent
Leverage their expertise and Zillow's premium Showcase listings to get your home seen by more buyers.
Get startedList with your own agent
Get your home in front of millions of buyers by listing it on Zillow.
Learn how to do itSell it yourself
Take full control of how buyers see your home on Zillow by listing For Sale by Owner (FSBO).
List your homeWhat's special
Modern updatesProfessional landscapingNew modern coach lightsFresh coat of paintNew carpetOpen floor planNew updated door
Zillow last checked:
Listing updated:
Listed by:
Justin Feese 309-706-7665,
Keller Williams Revolution
Bought with:
Kristal Green
RE/MAX Rising
Source: MRED as distributed by MLS GRID,MLS#: 12030066
Facts & features
Interior
Bedrooms & bathrooms
- Bedrooms: 4
- Bathrooms: 4
- Full bathrooms: 3
- 1/2 bathrooms: 1
Rooms
- Room types: Recreation Room, Game Room
Primary bedroom
- Features: Flooring (Carpet), Bathroom (Full)
- Level: Second
- Area: 210 Square Feet
- Dimensions: 15X14
Bedroom 2
- Features: Flooring (Carpet)
- Level: Second
- Area: 130 Square Feet
- Dimensions: 13X10
Bedroom 3
- Features: Flooring (Carpet)
- Level: Second
- Area: 130 Square Feet
- Dimensions: 13X10
Bedroom 4
- Features: Flooring (Carpet)
- Level: Second
- Area: 144 Square Feet
- Dimensions: 12X12
Dining room
- Features: Flooring (Carpet)
- Level: Main
- Area: 144 Square Feet
- Dimensions: 12X12
Family room
- Features: Flooring (Carpet)
- Level: Main
- Area: 286 Square Feet
- Dimensions: 22X13
Game room
- Features: Flooring (Carpet)
- Level: Basement
- Area: 117 Square Feet
- Dimensions: 13X9
Kitchen
- Features: Kitchen (Eating Area-Table Space, Pantry-Closet), Flooring (Ceramic Tile)
- Level: Main
- Area: 240 Square Feet
- Dimensions: 20X12
Laundry
- Features: Flooring (Ceramic Tile)
- Level: Main
- Area: 63 Square Feet
- Dimensions: 9X7
Living room
- Features: Flooring (Carpet)
- Level: Main
- Area: 169 Square Feet
- Dimensions: 13X13
Recreation room
- Features: Flooring (Carpet)
- Level: Basement
- Area: 945 Square Feet
- Dimensions: 27X35
Heating
- Forced Air, Natural Gas
Cooling
- Central Air
Appliances
- Included: Range, Microwave, Dishwasher, Refrigerator, Washer, Dryer, Disposal, Humidifier
- Laundry: Main Level, Electric Dryer Hookup
Features
- Wet Bar, Built-in Features, Walk-In Closet(s)
- Flooring: Hardwood
- Basement: Finished,Full
- Attic: Unfinished
- Number of fireplaces: 1
- Fireplace features: Gas Log, Family Room
Interior area
- Total structure area: 3,826
- Total interior livable area: 3,826 sqft
- Finished area below ground: 1,121
Property
Parking
- Total spaces: 3
- Parking features: Concrete, Garage Door Opener, On Site, Garage Owned, Attached, Garage
- Attached garage spaces: 3
- Has uncovered spaces: Yes
Accessibility
- Accessibility features: No Disability Access
Features
- Stories: 2
- Patio & porch: Patio, Porch
- Fencing: Fenced
Lot
- Size: 10,800 Square Feet
- Dimensions: 90X120
- Features: Landscaped, Mature Trees
Details
- Additional structures: None
- Parcel number: 1530279007
- Special conditions: None
- Other equipment: Ceiling Fan(s), Sump Pump, Backup Sump Pump;, Radon Mitigation System
Construction
Type & style
- Home type: SingleFamily
- Architectural style: Traditional
- Property subtype: Single Family Residence
Materials
- Vinyl Siding, Brick
- Roof: Asphalt
Condition
- New construction: No
- Year built: 2001
Utilities & green energy
- Sewer: Public Sewer
- Water: Public
Community & HOA
Community
- Features: Park, Curbs, Sidewalks, Street Lights, Street Paved
- Security: Carbon Monoxide Detector(s)
- Subdivision: Eagle Crest East
HOA
- Services included: None
Location
- Region: Bloomington
Financial & listing details
- Price per square foot: $106/sqft
- Tax assessed value: $407,715
- Annual tax amount: $9,200
- Date on market: 4/22/2024
- Listing terms: Conventional
- Ownership: Fee Simple
Price history
| Date | Event | Price |
|---|---|---|
| 6/7/2024 | Sold | $405,000+1.3%$106/sqft |
Source:  MRED as distributed by MLS GRID #12030066 Report a problem MRED as distributed by MLS GRID #12030066 Report a problem | ||
| 4/24/2024 | Contingent | $400,000$105/sqft |
Source: MRED as distributed by MLS GRID #12030066 Report a problem | ||
| 4/18/2024 | Listed for sale | $400,000+7.8%$105/sqft |
Source: MRED as distributed by MLS GRID #12030066 Report a problem | ||
| 10/8/2021 | Sold | $371,000+12.4%$97/sqft |
Source: MRED as distributed by MLS GRID #11194259 Report a problem | ||
| 8/26/2021 | Pending sale | $330,000$86/sqft |
Source: BHHS broker feed #11194259 Report a problem | ||
| 8/19/2021 | Listed for sale | $330,000+14.6%$86/sqft |
Source:  Berkshire Hathaway HomeServices #MRD11194259 Report a problem Berkshire Hathaway HomeServices #MRD11194259 Report a problem | ||
| 6/5/2007 | Sold | $288,000$75/sqft |
Source: Public Record Report a problem | ||
Public tax history
| Year | Property taxes | Tax assessment |
|---|---|---|
| 2024 | $10,490 +6.5% | $135,905 +11.2% |
| 2023 | $9,849 +7% | $122,247 +11% |
| 2022 | $9,201 +24.6% | $110,129 +24.3% |
| 2021 | $7,386 | $88,614 |
| 2020 | -- | $88,614 |
| 2019 | -- | $88,614 |
| 2018 | $7,149 | $88,614 |
| 2017 | $7,149 +4.2% | $88,614 |
| 2016 | $6,859 +1.7% | $88,614 +1.3% |
| 2015 | $6,743 | $87,442 +0.9% |
| 2014 | $6,743 +2.5% | $86,643 |
| 2013 | $6,578 -4.8% | $86,643 -2.1% |
| 2012 | $6,907 | $88,482 -4.4% |
| 2011 | $6,907 -2.9% | $92,586 -2.9% |
| 2010 | $7,116 +0.6% | $95,304 |
| 2009 | $7,077 +2.6% | $95,304 +0.8% |
| 2008 | $6,897 +2.7% | $94,566 +2.5% |
| 2007 | $6,714 | $92,215 +2.5% |
| 2006 | -- | $89,943 +2.1% |
| 2005 | -- | $88,093 +7.2% |
| 2002 | -- | $82,185 |
Find assessor info on the county website
Neighborhood: 61704
Nearby homes
- $469,7005 bd4 ba3k sqft3807 Baldocchi Dr, Bloomington, IL 61704Off Market
- $453,9005 bd4 ba4.1k sqft3803 Baldocchi Dr, Bloomington, IL 61704Off Market
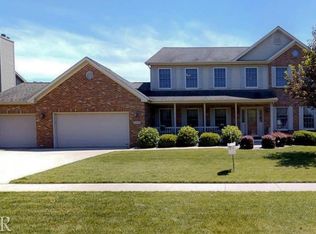
- $425,1004 bd4 ba3.4k sqft3714 Armstrong Dr, Bloomington, IL 61704Off Market
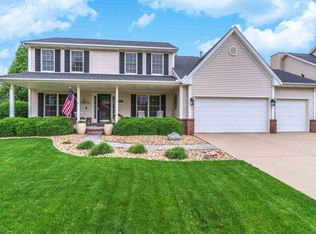
- $454,9005 bd4 ba3.3k sqft3712 Armstrong Dr, Bloomington, IL 61704Off Market
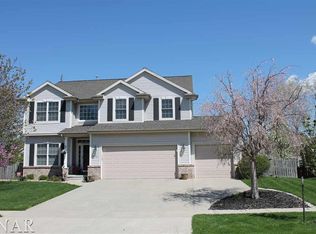
- $511,7004 bd5 ba4.1k sqft3716 Armstrong Dr, Bloomington, IL 61704Off Market
- $453,1004 bd3 ba3.9k sqft3801 Baldocchi Dr, Bloomington, IL 61704Off Market
- $643,7005 bd6 ba4.5k sqft3804 Baldocchi Dr, Bloomington, IL 61704Off Market
- $512,3004 bd3 ba3k sqft3806 Baldocchi Dr, Bloomington, IL 61704Off Market
Nearby schools
GreatSchools rating
- 8/10Benjamin Elementary SchoolGrades: K-5Distance: 4.1 mi
- 8/10Evans Junior High SchoolGrades: 6-8Distance: 5.5 mi
- 4/10Normal Community High SchoolGrades: 9-12Distance: 1.7 mi
Schools provided by the listing agent
- Elementary: Benjamin Elementary
- Middle: Evans Jr High
- High: Normal Community High School
- District: 5
Source: MRED as distributed by MLS GRID. This data may not be complete. We recommend contacting the local school district to confirm school assignments for this home.


Get pre-qualified for a loan
At Zillow Home Loans, we can pre-qualify you in as little as 5 minutes with no impact to your credit score.An equal housing lender. NMLS #10287.
Sell for more on Zillow
Get a Zillow Showcase℠ listing at no additional cost and you could sell for .
$464,300
2% more
+$9,286
With Zillow Showcase(estimated)
$473,586
- Illinois
- McLean County
- Bloomington
- 61704
- 3805 Baldocchi Dr
Nearby cities
Nearby zip codes
Other Bloomington Topics
