This exceptional residence has been enhanced with premium finishes, custom craftsmanship, advanced technology, & significant mechanical improvements throughout. The versatile floor plan features a desirable 1st floor bedroom with en-suite bath, perfect for guests or multi-generational living. The chef's kitchen is appointed with high-end stainless appliances, dual pantries and opens seamlessly to the dining/living areas. The living room showcases custom built-ins, detailed millwork, surround sound, & a gas fireplace with blower, creating an inviting space for everyday living and entertaining. The luxurious primary suite offers a custom walk-in closet system & a completely renovated spa-inspired bath featuring dual vanities, freestanding tub & an impressive multi-function shower system. A spacious 3rd bedroom includes a W-I closet and private en-suite bath. The 4th level is an entertainer's dream, featuring a large bonus room with dry bar, acoustic paneling & surround sound. An additional bedroom/office offers custom built-ins, and a solid mahogany door with enhanced sound reduction. The updated 4th-floor bath includes custom cabinetry and a unique hidden door feature. Step outside to the covered terrace complete with ceiling fans, a pass-through fireplace & wiring for a future privacy screen. Additional upgrades include new carpet with memory foam cushion (2022), epoxy-coated garage floor, smart lock w/video doorbell, Google Home integration, multiple smart lighting controls w/programmable travel mode, whole-house dehumidification system installed in 2025, UV air purification system added in 2024, updated HVAC systems, and newer W/D (2022). Enjoy a true lock-and-leave lifestyle with HOA-maintained landscaping, snow removal, clubhouse, fitness center, pool, walking trails, scenic pond & an active social calendar featuring concerts, movie nights, holiday events & wine tastings. Conveniently located within walking distance of Whole Foods, Trader Joe's, Foxtail Coffee, Ford's Garage, REI, Golf Galaxy, and more.
Sold for $725,000
$725,000
3805 Barnyard Trl, Henrico, VA 23233
4beds
2,952sqft
Townhouse, Single Family Residence
Built in 2012
1,437 Square Feet Lot
$724,500 Zestimate®
$246/sqft
$3,366 Estimated rent
Home value
$724,500
$681,000 - $768,000
$3,366/mo
Zestimate® history
Owner options
List your home for rent
$3,366/mo
Rent Zestimate®
Find your next renter with Zillow Rental Manager. Plus, with online applications, you can quickly screen prospective tenants – for free.
$3,366/mo
Rent Zestimate®
Refinance and save
$4,866/mo
Est. payment
Refinancing to a lower rate could help reduce your monthly payments and save thousands over the life of the loan.
$4,866/mo
Est. payment
Explore your selling options
Work with a Zillow partner agent
Leverage their expertise and Zillow's premium Showcase listings to get your home seen by more buyers.
Get startedList with your own agent
Get your home in front of millions of buyers by listing it on Zillow.
Learn how to do itSell it yourself
Take full control of how buyers see your home on Zillow by listing For Sale by Owner (FSBO).
List your homeWhat's special
Zillow last checked:
Listing updated:
Listed by:
Kevin Allocca 804-909-5751,
Neumann & Dunn Real Estate
Bought with:
Sarah Bice, 0225069620
Sarah Bice & Associates RE
Source: CVRMLS,MLS#: 2613502 Originating MLS: Central Virginia Regional MLS
Originating MLS: Central Virginia Regional MLSFacts & features
Interior
Bedrooms & bathrooms
- Bedrooms: 4
- Bathrooms: 5
- Full bathrooms: 4
- 1/2 bathrooms: 1
Primary bedroom
- Description: hw, tray ceiling w/cf, W-I closet, en suite bath
- Level: Third
- Dimensions: 16.10 x 13.0
Bedroom 2
- Description: double closet, en suite bath
- Level: First
- Dimensions: 0 x 0
Bedroom 3
- Description: hw, tray ceiling w/cf, W-I closet, en suite bath
- Level: Third
- Dimensions: 15.10 x 12.0
Bedroom 4
- Description: currently used as office, hw, crown, wainscoting
- Level: Fourth
- Dimensions: 12.3 x 9.10
Additional room
- Description: rec room, wine fridge, built-in surround sound
- Level: Fourth
- Dimensions: 17.4 x 15.5
Dining room
- Description: hw, crown, chair rail, wainscoting
- Level: Second
- Dimensions: 13.0 x 11.0
Family room
- Description: hw, gas fp, built-ins, custom woodwork
- Level: Second
- Dimensions: 21.0 x 13.0
Foyer
- Description: tile floor
- Level: First
- Dimensions: 0 x 0
Other
- Description: Tub & Shower
- Level: First
Other
- Description: Tub & Shower
- Level: Third
Other
- Description: Shower
- Level: Fourth
Half bath
- Level: Second
Kitchen
- Description: eat-in, island w/butcher block, granite
- Level: Second
- Dimensions: 0 x 0
Heating
- Multi-Fuel, Zoned
Cooling
- Zoned
Appliances
- Included: Dishwasher, Gas Cooking, Disposal, Gas Water Heater, Microwave, Range Hood, Tankless Water Heater
- Laundry: Washer Hookup, Dryer Hookup
Features
- Bookcases, Built-in Features, Breakfast Area, Tray Ceiling(s), Ceiling Fan(s), Dining Area, Eat-in Kitchen, Fireplace, Granite Counters, High Ceilings, Kitchen Island, Bath in Primary Bedroom, Recessed Lighting, Walk-In Closet(s)
- Flooring: Ceramic Tile, Partially Carpeted, Wood
- Has basement: No
- Attic: Walk-In
- Number of fireplaces: 1
- Fireplace features: Gas
Interior area
- Total interior livable area: 2,952 sqft
- Finished area above ground: 2,952
- Finished area below ground: 0
Property
Parking
- Total spaces: 2
- Parking features: Attached, Driveway, Garage, Oversized, Paved
- Attached garage spaces: 2
- Has uncovered spaces: Yes
Features
- Levels: Three Or More
- Stories: 4
- Patio & porch: Balcony, Front Porch
- Exterior features: Paved Driveway
- Pool features: Pool, Community
- Fencing: None
Lot
- Size: 1,437 Square Feet
Details
- Parcel number: 7427606503
Construction
Type & style
- Home type: Townhouse
- Architectural style: Row House
- Property subtype: Townhouse, Single Family Residence
- Attached to another structure: Yes
Materials
- Brick, Drywall, Frame
- Foundation: Slab
- Roof: Composition
Condition
- Resale
- New construction: No
- Year built: 2012
Utilities & green energy
- Sewer: Public Sewer
- Water: Public
Community & HOA
Community
- Features: Clubhouse, Fitness, Home Owners Association, Pool
- Subdivision: West Broad Village
HOA
- Has HOA: Yes
- Services included: Association Management, Clubhouse, Common Areas, Maintenance Grounds, Pool(s), Recreation Facilities
- HOA fee: $310 monthly
Location
- Region: Henrico
Financial & listing details
- Price per square foot: $246/sqft
- Tax assessed value: $615,500
- Annual tax amount: $5,044
- Date on market: 6/21/2026
- Ownership: Individuals
- Ownership type: Sole Proprietor
Price history
| Date | Event | Price |
|---|---|---|
| 8/6/2026 | Sold | $725,000-1.4%$246/sqft |
Source:  CVRMLS #2613502 Report a problem CVRMLS #2613502 Report a problem | ||
| 7/16/2026 | Pending sale | $735,000$249/sqft |
Source: CVRMLS #2613502 Report a problem | ||
| 6/1/2026 | Listed for sale | $735,000$249/sqft |
Source: CVRMLS #2613502 Report a problem | ||
Public tax history
Tax history is unavailable.
Neighborhood: 23233
Nearby homes
- $691,2003 bd5 ba2.9k sqft3810 Barnyard Trl, Henrico, VA 23233Off Market

- $692,4003 bd-- ba2.9k sqft3810 Barnyard Trl, Glen Allen, VA 23060Off Market
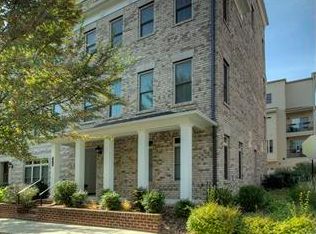
- $714,0005 bd5 ba3.4k sqft3808 Barnyard Trl, Glen Allen, VA 23060Off Market
- $755,0004 bd4 ba3.3k sqft3811 Barnyard Trl, Glen Allen, VA 23060Off Market
- $684,9004 bd4 ba2.9k sqft3814 Barnyard Trl, Glen Allen, VA 23060Off Market
- $667,4003 bd5 ba2.9k sqft3809 Barnyard Trl, Glen Allen, VA 23060Off Market
- $599,0003 bd4 ba2.9k sqft3806 Barnyard Trl, Glen Allen, VA 23060Sold
- $825,0004 bd4 ba3.4k sqft3815 Barnyard Trl, Glen Allen, VA 23060Sold
- $694,6004 bd5 ba2.9k sqft3816 Barnyard Trl, Glen Allen, VA 23060Off Market
Nearby schools
GreatSchools rating
- 9/10Colonial Trail Elementary SchoolGrades: PK-5Distance: 1.2 mi
- 8/10Short Pump Middle SchoolGrades: 6-8Distance: 1.5 mi
- 8/10Deep Run High SchoolGrades: 9-12Distance: 2 mi
Schools provided by the listing agent
- Elementary: Colonial Trail
- Middle: Short Pump
- High: Deep Run
Source: CVRMLS. This data may not be complete. We recommend contacting the local school district to confirm school assignments for this home.
Get a cash offer in 3 minutes
Find out how much your home could sell for in as little as 3 minutes with a no-obligation cash offer.
Estimated market value
$724,500
Get a cash offer in 3 minutes
Find out how much your home could sell for in as little as 3 minutes with a no-obligation cash offer.
Estimated market value
$724,500
- Virginia
- Henrico County
- Henrico
- 23233
- 3805 Barnyard Trl
