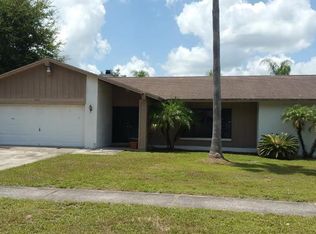
Step into this wonderful Bloomingdale home, gleaming from the inside out! The open, airy foyer invites you in with gorgeous hardwood floors that flow through the formal living and dining spaces. The bright, well-equipped kitchen is the heart of the home, offering tons of storage and prep space with abundant cabinetry, a prep island, a large breakfast nook, and updated appliances that keep everyday cooking delightfully easy. The family room ties it all together with vaulted ceilings, a cozy wood-burning fireplace, and French doors to the backyard. A half bath is located downstairs for added convenience. Beautiful hardwood extra-wide stairs lead you upstairs, where the primary suite feels like your own personal retreat, offering a French door entry, generous space, a huge walk-in closet, and an en-suite bath with a shower/tub combo. Three additional bedrooms are spacious in size, have large closets, and share a full bath. Step outside to a backyard built for pure enjoyment. A charming gazebo creates the perfect setup for al fresco dinners or weekend gatherings, and a tranquil fountain brings peaceful vibes to every moment. Feel confident with thoughtful updates, including an AC unit replaced in 2022, an upgraded Ecobee smart thermostat, and a whole-house surge protector. Less worry and more living. Located next to Bloomingdale Park, you’ll find tennis, basketball, and racquetball courts practically at your doorstep. With top-rated Bloomingdale schools and an easy commute to Tampa and MacDill AFB, this home delivers the winning combo of comfort, convenience, and lifestyle in one fantastic package.
Sold for $402,640
$402,640
3805 Bell Grande Dr, Valrico, FL 33596
4beds
2,556sqft
Single Family Residence
Built in 1984
9,512 Square Feet Lot
$401,300 Zestimate®
$158/sqft
$3,075 Estimated rent
Home value
$401,300
Estimated sales range
Not available
$3,075/mo
Zestimate® history
Owner options
List your home for rent
$3,075/mo
Rent Zestimate®
Find your next renter with Zillow Rental Manager. Plus, with online applications, you can quickly screen prospective tenants – for free.
$3,075/mo
Rent Zestimate®
Refinance and save
$2,798/mo
Est. payment
Refinancing to a lower rate could help reduce your monthly payments and save thousands over the life of the loan.
$2,798/mo
Est. payment
Explore your selling options
Work with a Zillow partner agent
Leverage their expertise and Zillow's premium Showcase listings to get your home seen by more buyers.
Get startedList with your own agent
Get your home in front of millions of buyers by listing it on Zillow.
Learn how to do itSell it yourself
Take full control of how buyers see your home on Zillow by listing For Sale by Owner (FSBO).
List your homeWhat's special
Prep islandLarge breakfast nookUpdated appliancesTranquil fountainCozy wood-burning fireplaceCharming gazeboGorgeous hardwood floors
Zillow last checked:
Listing updated:
Listing Provided by:
Brenda Wade 813-655-5333,
SIGNATURE REALTY ASSOCIATES 813-689-3115
Bought with:
Linda Caruso, 3014417
KELLER WILLIAMS REALTY- PALM H
Source: Stellar MLS,MLS#: TB8442361 Originating MLS: Suncoast Tampa
Originating MLS: Suncoast Tampa
Facts & features
Interior
Bedrooms & bathrooms
- Bedrooms: 4
- Bathrooms: 3
- Full bathrooms: 2
- 1/2 bathrooms: 1
Primary bedroom
- Features: Walk-In Closet(s)
- Level: Second
- Area: 240 Square Feet
- Dimensions: 16x15
Bedroom 2
- Features: Built-in Closet
- Level: Second
- Area: 143 Square Feet
- Dimensions: 13x11
Bedroom 3
- Features: Built-in Closet
- Level: Second
- Area: 132 Square Feet
- Dimensions: 12x11
Bedroom 4
- Features: Built-in Closet
- Level: Second
- Area: 143 Square Feet
- Dimensions: 13x11
Dinette
- Level: First
- Area: 130 Square Feet
- Dimensions: 13x10
Dining room
- Level: First
- Area: 143 Square Feet
- Dimensions: 13x11
Family room
- Level: First
- Area: 285 Square Feet
- Dimensions: 19x15
Kitchen
- Level: First
- Area: 112 Square Feet
- Dimensions: 14x8
Living room
- Level: First
- Area: 224 Square Feet
- Dimensions: 16x14
Heating
- Central, Electric
Cooling
- Central Air
Appliances
- Included: Dishwasher, Disposal, Electric Water Heater, Exhaust Fan, Freezer, Range, Range Hood
- Laundry: Inside, Laundry Room
Features
- Ceiling Fan(s), Eating Space In Kitchen, Kitchen/Family Room Combo, Living Room/Dining Room Combo, PrimaryBedroom Upstairs, Thermostat, Walk-In Closet(s)
- Flooring: Carpet, Ceramic Tile, Hardwood
- Doors: French Doors
- Has fireplace: Yes
- Fireplace features: Family Room, Wood Burning
Interior area
- Total structure area: 3,148
- Total interior livable area: 2,556 sqft
Property
Parking
- Total spaces: 2
- Parking features: Driveway, Garage Door Opener
- Attached garage spaces: 2
- Has uncovered spaces: Yes
Features
- Levels: Two
- Stories: 2
- Patio & porch: Front Porch, Patio
- Exterior features: Private Mailbox, Sidewalk
- Fencing: Fenced
Lot
- Size: 9,512 sqft
- Dimensions: 82 x 116
- Features: In County, Level, Near Golf Course, Near Public Transit, Sidewalk, Above Flood Plain
Details
- Additional structures: Gazebo, Shed(s)
- Parcel number: U1230202PS00000100013.0
- Zoning: PD
- Special conditions: None
Construction
Type & style
- Home type: SingleFamily
- Property subtype: Single Family Residence
Materials
- Block, Wood Frame
- Foundation: Slab
- Roof: Shingle
Condition
- New construction: No
- Year built: 1984
Utilities & green energy
- Sewer: Public Sewer
- Water: Public
- Utilities for property: Cable Available, Electricity Connected, Phone Available, Public, Sewer Connected, Street Lights, Underground Utilities, Water Connected
Community & neighborhood
Community
- Community features: Park, Playground, Racquetball, Sidewalks, Tennis Court(s)
Location
- Region: Valrico
- Subdivision: BLOOMINGDALE
HOA & financial
HOA
- Has HOA: No
- Amenities included: Park, Playground, Racquetball, Tennis Court(s)
Other fees
- Pet fee: $0 monthly
Other financial information
- Total actual rent: 0
Other
Other facts
- Listing terms: Cash,Conventional,FHA,VA Loan
- Ownership: Fee Simple
- Road surface type: Paved, Asphalt
Price history
| Date | Event | Price |
|---|---|---|
| 5/19/2026 | Sold | $402,640-0.6%$158/sqft |
Source:  Stellar MLS #TB8442361 Report a problem Stellar MLS #TB8442361 Report a problem | ||
| 4/24/2026 | Pending sale | $405,000$158/sqft |
Source: Stellar MLS #TB8442361 Report a problem | ||
| 3/27/2026 | Price change | $405,000-2.4%$158/sqft |
Source: Stellar MLS #TB8442361 Report a problem | ||
| 1/27/2026 | Price change | $415,000-2.4%$162/sqft |
Source: Stellar MLS #TB8442361 Report a problem | ||
| 10/29/2025 | Listed for sale | $425,000+112.5%$166/sqft |
Source: Stellar MLS #TB8442361 Report a problem | ||
| 4/7/2015 | Listing removed | $200,000$78/sqft |
Source: Keller Williams - Brandon #T2629768 Report a problem | ||
| 4/2/2015 | Listed for sale | $200,000+4.2%$78/sqft |
Source: Keller Williams - Brandon #T2629768 Report a problem | ||
| 1/23/2015 | Sold | $192,000-4%$75/sqft |
Source: Stellar MLS #T2629768 Report a problem | ||
| 11/6/2014 | Price change | $200,000-4.3%$78/sqft |
Source: Keller Williams Realty of Brandon #T2629768 Report a problem | ||
| 9/26/2014 | Price change | $209,000-6.7%$82/sqft |
Source: Keller Williams Realty of Brandon #T2629768 Report a problem | ||
| 8/15/2014 | Price change | $224,000-0.4%$88/sqft |
Source: Keller Williams Realty of Brandon #T2629768 Report a problem | ||
| 6/18/2014 | Price change | $225,000-10%$88/sqft |
Source: Keller Williams Realty of Brandon #T2629768 Report a problem | ||
| 5/14/2014 | Listed for sale | $250,000$98/sqft |
Source: Keller Williams Realty of Brandon #T2629768 Report a problem | ||
Public tax history
| Year | Property taxes | Tax assessment |
|---|---|---|
| 2025 | $4,134 +9.1% | $219,844 +2.9% |
| 2024 | $3,789 +6.7% | $213,648 +5.9% |
| 2023 | $3,550 +5.5% | $201,698 +3% |
| 2022 | $3,364 +1.6% | $195,823 +3% |
| 2021 | $3,312 +2.8% | $190,119 +1.4% |
| 2020 | $3,223 +3.3% | $187,494 +2.3% |
| 2019 | $3,120 | $183,279 +1.9% |
| 2018 | $3,120 +3.1% | $179,862 +0.2% |
| 2017 | $3,026 +1.4% | $179,446 +4% |
| 2016 | $2,983 +1.3% | $172,540 +7% |
| 2015 | $2,945 +43.3% | $161,234 +29.1% |
| 2014 | $2,056 | $124,861 +1.5% |
| 2013 | $2,056 +0.1% | $123,016 +1.7% |
| 2012 | $2,054 -11% | $120,960 -9.3% |
| 2011 | $2,308 +2.7% | $133,299 +1.5% |
| 2010 | $2,248 +3.1% | $131,329 +2.7% |
| 2009 | $2,181 +0.3% | $127,876 +0.1% |
| 2008 | $2,174 -8.3% | $127,748 +3% |
| 2007 | $2,371 -3% | $124,027 +2.5% |
| 2006 | $2,445 +0.3% | $121,002 +3% |
| 2005 | $2,437 | $117,478 +3% |
| 2004 | -- | $114,056 +1.9% |
| 2003 | -- | $111,929 +2.4% |
| 2002 | -- | $109,306 +1.6% |
| 2001 | -- | $107,585 -1.2% |
| 2000 | $2,214 | $108,892 |
Find assessor info on the county website
Neighborhood: 33596


Nearby schools
GreatSchools rating
- 9/10Alafia Elementary SchoolGrades: PK-5Distance: 0.9 mi
- 6/10Burns Middle SchoolGrades: 6-8Distance: 1.8 mi
- 8/10Bloomingdale High SchoolGrades: 9-12Distance: 1 mi
Schools provided by the listing agent
- Elementary: Alafia-HB
- Middle: Burns-HB
- High: Bloomingdale-HB
Source: Stellar MLS. This data may not be complete. We recommend contacting the local school district to confirm school assignments for this home.
Get a cash offer in 3 minutes
Find out how much your home could sell for in as little as 3 minutes with a no-obligation cash offer.
Estimated market value
$401,300
Get a cash offer in 3 minutes
Find out how much your home could sell for in as little as 3 minutes with a no-obligation cash offer.
Estimated market value
$401,300
- Florida
- Hillsborough County
- Valrico
- 33596
- 3805 Bell Grande Dr
Nearby cities
Nearby zip codes
Other Valrico Topics
