Skip main navigation
Off market
  • $361,400

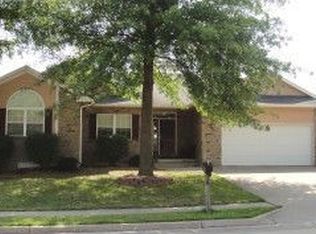
    3805 Blue Cedar Ln, Columbia, MO 65203

    3beds
    2baths
    1,577sqft
    SingleFamily
    Built in 1994
    0.26 Acres Lot
    $361,400 Zestimate®
    $229/sqft
    $1,966 Estimated rent

    Home value

    $361,400

    $343,000 - $379,000

    $1,966/mo

    Zestimate® history
    Loading
    Loading...

    Owner options

    List your home for rent

    $1,966/mo

    Rent Zestimate®

    Find your next renter with Zillow Rental Manager. Plus, with online applications, you can quickly screen prospective tenants – for free.

    Learn more

    $1,966/mo

    Rent Zestimate®

    Refinance and save

    $2,250/mo

    Est. payment

    Refinancing to a lower rate could help reduce your monthly payments and save thousands over the life of the loan.

    See today's rates

    $2,250/mo

    Est. payment

    Explore your selling options

    Work with a Zillow partner agent

    Leverage their expertise and Zillow's premium Showcase listings to get your home seen by more buyers.

    Get started

    List with your own agent

    Get your home in front of millions of buyers by listing it on Zillow.

    Learn how to do it

    Sell it yourself

    Take full control of how buyers see your home on Zillow by listing For Sale by Owner (FSBO).

    List your home

    What's special

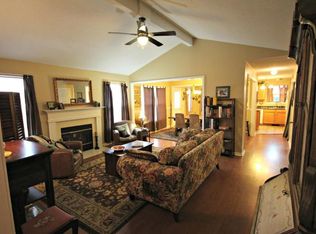
    For more information, go to www.susanhorak.com/listings/352827 Come see this fantastic updated home on Columbia's south side, within walking distance of Mill Creek Elementary! The home boasts an updated kitchen and dining room in 2012, new driveway and garage floor in 2010, new roof in 2007, new AC in 2013, and a new garbage disposal in 2013! Walking through the front door, you find yourself in a spacious living room with vaulted ceilings and a gas fireplace along the right wall. The home features a split bedroom design, with the master suite on the far left side, and the two secondary bedrooms on the right. Straight ahead from the living room, you find the kitchen and dining area. Heading into the kitchen, you find gorgeous hardwood flooring, lovely wood cabinetry, beautiful black granite counter tops, all new stainless steel appliances, and a breakfast bar overlooking the dining area. The dining area also features access to the back deck and stairs down to the lower level. The hardwood flooring continues down a hallway and into the laundry/utility room, which has plenty of room and built-in cabinetry above the washer and dryer hookups. Walking into the master suite from the hallway outside the kitchen, you find yourself in a spacious master bedroom with an elegant tray ceiling, walk-in closet, and a private master bath. The master bathroom boasts a double vanity, walk-in shower, and a jetted tub. Heading across the home, you find the secondary bedrooms and a hall bath. The bedrooms are spacious and both feature ceiling fans, with the larger of the two also featuring a second closet. Taking the stairs down, you find an unfinished walkout basement. The sliding glass door takes you out to the back patio, where you will find a large partially fenced backyard with mature trees and a great deck. To see it for yourself, call Susan Today!

    This property is off market, which means it's not currently listed for sale or rent on Zillow. This may be different from what's available on other websites or public sources.

    Facts & features

    Interior

    Bedrooms & bathrooms
    • Bedrooms: 3
    • Bathrooms: 2
    Heating
    • Forced air, Other
    Cooling
    • Central
    Appliances
    • Included: Dishwasher, Garbage disposal, Microwave, Range / Oven
    Features
    • Flooring: Tile, Carpet, Hardwood
    • Has fireplace: No
    Interior area
    • Total interior livable area: 1,577 sqft

    Property

    Parking
    • Total spaces: 2
    • Parking features: Garage - Attached
    Features
    • Exterior features: Wood
    Lot
    • Size: 0.26 Acres
    Details
    • Parcel number: 1680200040290001

    Construction

    Type & style
    • Home type: SingleFamily
    Materials
    • Frame
    • Foundation: Other
    • Roof: Other
    Condition
    • Year built: 1994

    Community & HOA

    HOA
    • Has HOA: Yes
    • HOA fee: $8 monthly
    Location
    • Region: Columbia

    Financial & listing details

    • Price per square foot: $229/sqft
    • Tax assessed value: $226,800

    Price history

    DateEventPrice
    12/5/2014Sold--
    Source: CBORMLS #520001_352827 Report a problem
    7/29/2014Listed for sale$214,900$136/sqft
    Source: Boone Group Ltd dba RE/MAX Boone Realty #352827 Report a problem

    Public tax history

    YearProperty taxesTax assessment
    2025-- $43,092 +14.5%
    2024$2,539 +0.8%$37,639
    2023$2,518 +8.1%$37,639 +8%
    2022$2,329 -0.2%$34,846
    2021$2,333 +1.5%$34,846 +8%
    2020$2,299 0%$32,258
    2019$2,299 +7.3%$32,258 +8%
    2018$2,143 +1.2%$29,868
    2017$2,117 +0.2%$29,868
    2016$2,114 $29,868
    2015$2,114 +8.9%$29,868
    2014$1,941 $29,868
    2013-- $29,868
    2012-- $29,868
    2011-- $29,868
    2010-- $29,868
    2009-- $29,868
    2008-- $29,868
    2007-- --
    2003-- $27,094
    2002-- $27,094
    2001-- $27,094
    Find assessor info on the county website

    Neighborhood: 65203

    Nearby schools

    GreatSchools rating
    Schools provided by the listing agent
    • Elementary: Mill Creek
    • Middle: Jefferson
    • High: Rock Bridge
    • District: Columbia

    Source: The MLS. This data may not be complete. We recommend contacting the local school district to confirm school assignments for this home.

    Get pre-qualified for a loan
    At Zillow Home Loans, we can pre-qualify you in as little as 5 minutes with no impact to your credit score.

    An equal housing lender. NMLS #10287.

    Sell for more on Zillow
    Get a Zillow Showcase℠ listing at no additional cost and you could sell for .
    $361,400
    2% more
    +$7,228
    With Zillow Showcase(estimated)
    $368,628