Skip main navigation
Sold for $1,900,000
  • $1,900,000

    3805 Bobwhite Ter, Fremont, CA 94555

    4beds
    2,007sqft
    Single Family Residence, Residential
    Built in 2025
    4,002 Square Feet Lot
    $1,949,300 Zestimate®
    $947/sqft
    $5,268 Estimated rent

    Home value

    $1,949,300

    $1.75M - $2.16M

    $5,268/mo

    Zestimate® history
    Loading
    Loading...

    Owner options

    List your home for rent

    $5,268/mo

    Rent Zestimate®

    Find your next renter with Zillow Rental Manager. Plus, with online applications, you can quickly screen prospective tenants – for free.

    Learn more

    $5,268/mo

    Rent Zestimate®

    Refinance and save

    $12,157/mo

    Est. payment

    Refinancing to a lower rate could help reduce your monthly payments and save thousands over the life of the loan.

    See today's rates

    $12,157/mo

    Est. payment

    Explore your selling options

    Work with a Zillow partner agent

    Leverage their expertise and Zillow's premium Showcase listings to get your home seen by more buyers.

    Get started

    List with your own agent

    Get your home in front of millions of buyers by listing it on Zillow.

    Learn how to do it

    Sell it yourself

    Take full control of how buyers see your home on Zillow by listing For Sale by Owner (FSBO).

    List your home

    What's special

    Chefs dream kitchenModern designSpacious open-concept layoutLuxury upgradesLuxurious master suiteHigh-end finishesState-of-the-art appliances
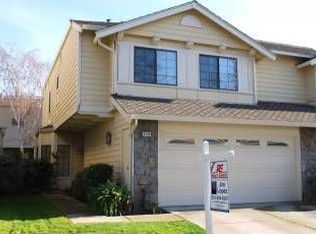
    EAST FACING BRAND NEW CUSTOM-BUILD METICULOUS CRAFTSMANSHIP@PRIME LOCATION! HIGH-END FINISHES & LUXURY UPGRADES! SPACIOUS, OPEN-CONCEPT LAYOUT! MODERN DESIGN! SOLAR POWERED! EAST-FACING BEAUTY - 2025 CUSTOM-BUILT masterpiece-designed for those who value LUXURY, ELEGANCE, & SUPERIOR CRAFTSMANSHIP. Featuring 4 spacious beds & 3 modern baths, this home perfectly balances FUNCTIONALITY with SOPHISTICATION. Enjoy the convenience of having LUXURIOUS MASTER SUITE & ADDITIONAL FULL BEDROOM on 1st FLOOR - ideal for multigenerational living, guests or private home office. Step inside to experience exquisite CUSTOM INTERIORS that include soaring 10-FOOT CEILINGS on main level and 9-FOOT CEILINGS upstairs, LEVEL 5 SMOOTH WALL FINISHES, 8-FOOT INTERIOR DOORS, & GRAND HIGH-END FRONT ENTRY DOOR that makes an unforgettable first impression. The CHEFS DREAM KITCHEN is equipped with state-of-the-art APPLIANCES, ideal for entertaining & everyday luxury. Every corner of this home radiates UNMATCHED QUALITY, from the high-end finishes to the refined architectural details. Nestled in one of Fremonts most sought-after neighborhoods, enjoy a lifestyle of LUXURY & CONVENIENCE with TOP-RATED SCHOOLS, shopping & EASY COMMUTER ACCESS. This is more than just a home - its a statement of STYLE and EXCELLENCE.

    Zillow last checked:

    Listing updated:

    Listed by:

    Srikar Palepu 02113145 408-802-9498,

    RealEstatePro 408-372-1024

    Bought with:

    Anita Mohite, 01932714

    Alliance Bay Realty

    Source: MLSListings Inc,MLS#: ML82013262MLS Logo

    Facts & features

    Interior

    Bedrooms & bathrooms
    • Bedrooms: 4
    • Bathrooms: 3
    • Full bathrooms: 3
    Dining room
    • Features: DiningAreainLivingRoom
    Family room
    • Features: NoFamilyRoom
    Heating
    • Central Forced Air, Solar
    Cooling
    • Central Air
    Interior area
    • Total structure area: 2,007
    • Total interior livable area: 2,007 sqft

    Property

    Parking
    • Total spaces: 2
    • Parking features: Attached
    • Attached garage spaces: 2
    Lot
    • Size: 4,002 sqft
    Details
    • Parcel number: 543041514600
    • Zoning: R
    • Special conditions: Standard

    Construction

    Type & style
    • Home type: SingleFamily
    • Property subtype: Single Family Residence, Residential
    Materials
    • Foundation: Slab
    • Roof: Tile
    Condition
    • New construction: Yes
    • Year built: 2025

    Utilities & green energy

    • Gas: PublicUtilities
    • Sewer: Public Sewer
    • Water: Public
    • Utilities for property: Public Utilities, Water Public, Solar

    Community & neighborhood

    Location
    • Region: Fremont

    HOA & financial

    HOA
    • Has HOA: Yes
    • HOA fee: $133 monthly

    Other

    Other facts
    • Listing agreement: ExclusiveRightToSell

    Price history

    DateEventPrice
    9/8/2025Sold$1,900,000-8.6%$947/sqft
    Source: MLSListings Inc #ML82013262 Report a problem
    8/23/2025Pending sale$2,079,000$1,036/sqft
    Source: MLSListings Inc #ML82013262 Report a problem
    8/19/2025Contingent$2,079,000$1,036/sqft
    Source: MLSListings Inc #ML82013262 Report a problem
    7/3/2025Listed for sale$2,079,000$1,036/sqft
    Source: MLSListings Inc #ML82013262 Report a problem

    Public tax history

    Tax history is unavailable.

    Neighborhood: Northgate

    Nearby schools

    GreatSchools rating
    Schools provided by the listing agent
    • District: FremontUnified

    Source: MLSListings Inc. This data may not be complete. We recommend contacting the local school district to confirm school assignments for this home.

    Get a cash offer in 3 minutes
    Find out how much your home could sell for in as little as 3 minutes with a no-obligation cash offer.
    Estimated market value
    $1,949,300
    Get a cash offer in 3 minutes
    Find out how much your home could sell for in as little as 3 minutes with a no-obligation cash offer.
    Estimated market value
    $1,949,300