Welcome to this classic, all-brick two-story home, perfectly set on a picturesque pond in a serene, park-like setting. Located on the iconic Brett Lane of Glenview, you're within walking distance to two of Glenview's top-rated schools, parks, ponds, state of the art health care system, and sought-after amenities in both Glenview and Northbrook. As you step into the gracious foyer, you'll appreciate the traditional yet unique floor plan. The spacious living and dining rooms, with hardwood floors, large windows, and timeless custom Hunter Douglas treatments, are perfect for holiday entertaining. The family room, breakfast room, and kitchen flow seamlessly together, creating an inviting and open space. Features like Pella sliders, a stone fireplace, and wood floors add to the charm. The completely remodeled kitchen is a showstopper with high-end finishes, including white cabinets, elegant lighting, a mirrored backsplash, furniture bases, top-of-the-line appliances, and glass-front cabinet accents. The 2-car attached garage leads to a mudroom that boasts the same quality finishes as the kitchen, ensuring no detail was overlooked. A powder room completes the first floor. Upstairs, you'll find four generously-sized bedrooms with ample storage and a hall bath featuring a tub/shower combo and double vanity. The primary suite includes a sitting/desk area, a walk-in closet, and a double vanity. The fully finished basement, completed in 2000, offers a rec room, bar area, office, bedroom, and full bathroom, with meticulously maintained mechanicals in a dedicated room. The outdoor space is truly special, with a patio area, garden, and pond views from every room, providing both beauty and privacy. Property has an underground sprinkler system. The roof, air conditioner, and furnace are all less than 10 years old. Enjoy the convenience of walking to school this August with the option for a quick close. Welcome home to 3805 Brett Lane!
Closed
$1,090,000
3805 Brett Ln, Glenview, IL 60026
5beds
2,960sqft
Single Family Residence
Built in 1976
10,454 Square Feet Lot
$1,313,300 Zestimate®
$368/sqft
$6,284 Estimated rent
Home value
$1,313,300
$1.20M - $1.46M
$6,284/mo
Zestimate® history
Owner options
List your home for rent
$6,284/mo
Rent Zestimate®
Find your next renter with Zillow Rental Manager. Plus, with online applications, you can quickly screen prospective tenants – for free.
$6,284/mo
Rent Zestimate®
Refinance and save
$6,416/mo
Est. payment
Refinancing to a lower rate could help reduce your monthly payments and save thousands over the life of the loan.
$6,416/mo
Est. payment
Explore your selling options
Work with a Zillow partner agent
Leverage their expertise and Zillow's premium Showcase listings to get your home seen by more buyers.
Get startedList with your own agent
Get your home in front of millions of buyers by listing it on Zillow.
Learn how to do itSell it yourself
Take full control of how buyers see your home on Zillow by listing For Sale by Owner (FSBO).
List your homeWhat's special
Zillow last checked:
Listing updated:
Listed by:
Kelly Dunn Rynes 847-510-5000,
Berkshire Hathaway HomeServices Chicago
Bought with:
Thomas J Gosse
Berkshire Hathaway HomeServices Chicago
Source: MRED as distributed by MLS GRID,MLS#: 12106572
Facts & features
Interior
Bedrooms & bathrooms
- Bedrooms: 5
- Bathrooms: 4
- Full bathrooms: 3
- 1/2 bathrooms: 1
Rooms
- Room types: Breakfast Room, Foyer, Bedroom 5, Office, Recreation Room
Primary bedroom
- Features: Flooring (Hardwood), Bathroom (Full, Double Sink)
- Level: Second
- Area: 406 Square Feet
- Dimensions: 14X29
Bedroom 2
- Features: Flooring (Hardwood)
- Level: Second
- Area: 154 Square Feet
- Dimensions: 14X11
Bedroom 3
- Features: Flooring (Hardwood)
- Level: Second
- Area: 180 Square Feet
- Dimensions: 12X15
Bedroom 4
- Features: Flooring (Hardwood)
- Level: Second
- Area: 168 Square Feet
- Dimensions: 12X14
Bedroom 5
- Features: Flooring (Carpet)
- Level: Basement
- Area: 195 Square Feet
- Dimensions: 13X15
Breakfast room
- Level: Main
- Area: 160 Square Feet
- Dimensions: 10X16
Dining room
- Features: Flooring (Hardwood)
- Level: Main
- Area: 195 Square Feet
- Dimensions: 13X15
Family room
- Features: Flooring (Hardwood)
- Level: Main
- Area: 380 Square Feet
- Dimensions: 19X20
Foyer
- Level: Main
- Area: 33 Square Feet
- Dimensions: 11X3
Kitchen
- Features: Kitchen (Eating Area-Breakfast Bar, Eating Area-Table Space, Island, Custom Cabinetry, Updated Kitchen), Flooring (Stone)
- Level: Main
- Area: 195 Square Feet
- Dimensions: 13X15
Laundry
- Features: Flooring (Stone)
- Level: Main
- Area: 120 Square Feet
- Dimensions: 8X15
Living room
- Features: Flooring (Hardwood)
- Level: Main
- Area: 406 Square Feet
- Dimensions: 14X29
Office
- Features: Flooring (Carpet)
- Level: Basement
- Area: 273 Square Feet
- Dimensions: 21X13
Other
- Features: Flooring (Carpet)
- Level: Basement
- Area: 700 Square Feet
- Dimensions: 25X28
Heating
- Natural Gas
Cooling
- Central Air
Appliances
- Included: Microwave, Dishwasher, Refrigerator, Disposal, Cooktop, Range Hood
- Laundry: Main Level
Features
- Dry Bar, Walk-In Closet(s)
- Flooring: Hardwood
- Windows: Screens, Drapes
- Basement: Finished,Full
- Number of fireplaces: 1
- Fireplace features: Family Room
Interior area
- Total structure area: 0
- Total interior livable area: 2,960 sqft
Property
Parking
- Total spaces: 4
- Parking features: On Site, Garage Owned, Attached, Driveway, Owned, Garage
- Attached garage spaces: 2
- Has uncovered spaces: Yes
Accessibility
- Accessibility features: No Disability Access
Features
- Stories: 2
- Patio & porch: Patio
- Has view: Yes
- View description: Water
- Has water view: Yes
- Water view: Water
Lot
- Size: 10,454 Square Feet
- Dimensions: 126 X 84
- Features: Landscaped, Mature Trees
Details
- Parcel number: 04292040140000
- Special conditions: None
Construction
Type & style
- Home type: SingleFamily
- Architectural style: Traditional
- Property subtype: Single Family Residence
Materials
- Brick
- Roof: Asphalt
Condition
- New construction: No
- Year built: 1976
Utilities & green energy
- Electric: 200+ Amp Service
- Sewer: Public Sewer
- Water: Lake Michigan, Public
Community & HOA
Community
- Features: Park, Lake, Curbs, Sidewalks, Street Lights, Street Paved
HOA
- Services included: None
Location
- Region: Glenview
Financial & listing details
- Price per square foot: $368/sqft
- Tax assessed value: $603,870
- Annual tax amount: $14,802
- Date on market: 7/15/2024
- Listing terms: Conventional
- Ownership: Fee Simple
Price history
| Date | Event | Price |
|---|---|---|
| 8/12/2024 | Sold | $1,090,000-5.2%$368/sqft |
Source:  MRED as distributed by MLS GRID #12106572 Report a problem MRED as distributed by MLS GRID #12106572 Report a problem | ||
| 8/5/2024 | Pending sale | $1,150,000$389/sqft |
Source: MRED as distributed by MLS GRID #12106572 Report a problem | ||
| 7/20/2024 | Contingent | $1,150,000$389/sqft |
Source: MRED as distributed by MLS GRID #12106572 Report a problem | ||
| 7/15/2024 | Listed for sale | $1,150,000$389/sqft |
Source: MRED as distributed by MLS GRID #12106572 Report a problem | ||
Public tax history
| Year | Property taxes | Tax assessment |
|---|---|---|
| 2024 | $12,527 +7.4% | $60,387 +0% |
| 2023 | $11,659 +1% | $60,386 |
| 2022 | $11,544 +2% | $60,386 +16.5% |
| 2021 | $11,322 +4% | $51,816 |
| 2020 | $10,889 +3.1% | $51,816 -9% |
| 2019 | $10,566 -4.1% | $56,941 +4.5% |
| 2018 | $11,012 +2.4% | $54,467 |
| 2017 | $10,754 -8.3% | $54,467 -9.2% |
| 2016 | $11,734 +26.3% | $59,973 +35.1% |
| 2015 | $9,291 -8.7% | $44,390 -10.1% |
| 2014 | $10,176 -8.6% | $49,363 -9.8% |
| 2013 | $11,129 +1.2% | $54,730 -6.5% |
| 2012 | $11,001 +7.1% | $58,561 |
| 2011 | $10,271 +9.4% | $58,561 |
| 2010 | $9,388 -11.3% | $58,561 -10.5% |
| 2009 | $10,585 +26.3% | $65,449 -7% |
| 2008 | $8,379 +8.5% | $70,376 |
| 2007 | $7,721 +8.1% | $70,376 +24% |
| 2006 | $7,139 -0.5% | $56,750 |
| 2005 | $7,176 +2.9% | $56,750 |
| 2004 | $6,971 +3.7% | $56,750 +23.4% |
| 2003 | $6,721 +3.6% | $46,000 |
| 2002 | $6,485 +7.6% | $46,000 |
| 2001 | $6,026 +3% | $46,000 +15.6% |
| 2000 | $5,852 +2.1% | $39,798 |
| 1999 | $5,729 | $39,798 |
Find assessor info on the county website
Neighborhood: 60026
Nearby homes
- $793,4004 bd2 ba2.4k sqft3801 Brett Ln, Glenview, IL 60026Off Market
- $798,6004 bd3 ba2.3k sqft3811 Brett Ln, Glenview, IL 60026Off Market
- $737,8004 bd2 ba2.5k sqft3817 Brett Ln, Glenview, IL 60026Off Market
- $1,022,5004 bd4 ba3.7k sqft3804 Brett Ln, Glenview, IL 60026Off Market
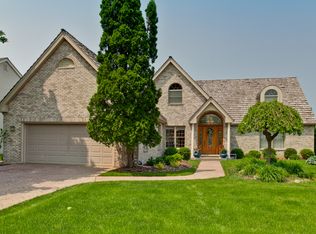
- $735,2004 bd2 ba2.5k sqft3810 Brett Ln, Glenview, IL 60026Off Market
- $785,9004 bd2 ba2.6k sqft3800 Brett Ln, Glenview, IL 60026Off Market
- $718,9004 bd2 ba2k sqft3816 Brett Ln, Glenview, IL 60026Off Market
- $683,9004 bd2 ba2.1k sqft3825 Brett Ln, Glenview, IL 60026Off Market
Nearby schools
GreatSchools rating
- 8/10Henry Winkelman Elementary SchoolGrades: PK-5Distance: 0.4 mi
- 9/10Field SchoolGrades: 6-8Distance: 1.6 mi
- 9/10Glenbrook South High SchoolGrades: 9-12Distance: 0.4 mi
Schools provided by the listing agent
- Elementary: Henry Winkelman Elementary Schoo
- Middle: Field School
- High: Glenbrook South High School
- District: 31
Source: MRED as distributed by MLS GRID. This data may not be complete. We recommend contacting the local school district to confirm school assignments for this home.
Get a cash offer in 3 minutes
Find out how much your home could sell for in as little as 3 minutes with a no-obligation cash offer.
Estimated market value
$1,313,300
Get a cash offer in 3 minutes
Find out how much your home could sell for in as little as 3 minutes with a no-obligation cash offer.
Estimated market value
$1,313,300
- Illinois
- Cook County
- Glenview
- 60026
- 3805 Brett Ln
