Skip main navigation
Sold
  • $697,500

    3805 Brian Pl, Carmel, IN 46033

    4beds
    3,907sqft
    Residential, Single Family Residence
    Built in 1970
    0.44 Acres Lot
    $662,600 Zestimate®
    $179/sqft
    $3,045 Estimated rent

    Home value

    $662,600

    $629,000 - $696,000

    $3,045/mo

    Zestimate® history
    Loading
    Loading...

    Owner options

    List your home for rent

    $3,045/mo

    Rent Zestimate®

    Find your next renter with Zillow Rental Manager. Plus, with online applications, you can quickly screen prospective tenants – for free.

    Learn more

    $3,045/mo

    Rent Zestimate®

    Refinance and save

    $3,967/mo

    Est. payment

    Refinancing to a lower rate could help reduce your monthly payments and save thousands over the life of the loan.

    See today's rates

    $3,967/mo

    Est. payment

    Explore your selling options

    Work with a Zillow partner agent

    Leverage their expertise and Zillow's premium Showcase listings to get your home seen by more buyers.

    Get started

    List with your own agent

    Get your home in front of millions of buyers by listing it on Zillow.

    Learn how to do it

    Sell it yourself

    Take full control of how buyers see your home on Zillow by listing For Sale by Owner (FSBO).

    List your home

    What's special

    Quartz countertopsHardie-plank sidingSpacious primary suiteRecessed led lightingAbundant storageSoaking tubRemodeled kitchen
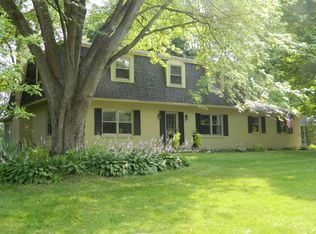
    Located in the beautiful, quiet, and established Woodland Springs neighborhood, this 4-bedroom, 3.5 bath home offers space, privacy, and extensive updates inside and out. Residents enjoy community amenities including a pool, lake, and tennis courts. This home has been thoughtfully remodeled and meticulously maintained. Major updates include a new roof, Hardie-plank siding, gutters, and HVAC system (2023). In 2024, the attic was upgraded with 18 inches of blown insulation, and the garage received freshly painted walls and ceiling along with PolyPro concrete floor coating. In 2025, the washer, dryer, and dishwasher were replaced. The main level features gorgeous 7-inch plank Alta Vista European Oak Pismo engineered hardwood flooring throughout. The remodeled kitchen is a chef's delight with quartz countertops, white cabinetry, recessed LED lighting, a newer gas range, and abundant storage. Upstairs, you'll find well-maintained newer carpeting in all bedrooms. The spacious primary suite includes a remodeled bathroom (2020) with double sinks, a soaking tub, and separate shower. A second full bathroom upstairs offers a convenient tub/shower combo. Additional updates dating back to 2020 continue throughout the home, with a full list available with the listing. Outside, the landscaping was fully replaced in 2021 and has been beautifully maintained. The driveway, front sidewalk, and rear sidewalk were also replaced in 2021. Situated on nearly half an acre, the property features a fully fenced backyard, a new shed built in 2023, and a peaceful field behind the home that provides added privacy and a tranquil setting. Move-in ready and packed with updates-schedule your showing before it's gone!

    Zillow last checked:

    Listing updated:

    Listing Provided by:

    Heather Upton 317-572-5589,

    Keller Williams Indy Metro NE,

    Brad Stoner,

    Keller Williams Indy Metro NE

    Bought with:

    Emily Stewart

    F.C. Tucker Company

    Source: MIBOR as distributed by MLS GRID,MLS#: 22088366MLS Logo

    Facts & features

    Interior

    Bedrooms & bathrooms
    • Bedrooms: 4
    • Bathrooms: 4
    • Full bathrooms: 3
    • 1/2 bathrooms: 1
    • Main level bathrooms: 1
    Primary bedroom
    • Level: Upper
    • Area: 315 Square Feet
    • Dimensions: 15x21
    Bedroom 2
    • Level: Upper
    • Area: 210 Square Feet
    • Dimensions: 15x14
    Bedroom 3
    • Level: Upper
    • Area: 255 Square Feet
    • Dimensions: 15x17
    Bedroom 4
    • Level: Upper
    • Area: 196 Square Feet
    • Dimensions: 14x14
    Bonus room
    • Level: Basement
    • Area: 156 Square Feet
    • Dimensions: 13x12
    Dining room
    • Level: Main
    • Area: 168 Square Feet
    • Dimensions: 12x14
    Great room
    • Level: Main
    • Area: 330 Square Feet
    • Dimensions: 15x22
    Kitchen
    • Level: Main
    • Area: 225 Square Feet
    • Dimensions: 15x15
    Laundry
    • Features: Tile-Ceramic
    • Level: Main
    • Area: 70 Square Feet
    • Dimensions: 10x7
    Living room
    • Level: Main
    • Area: 405 Square Feet
    • Dimensions: 15x27
    Play room
    • Level: Basement
    • Area: 330 Square Feet
    • Dimensions: 15x22
    Sun room
    • Level: Main
    • Area: 225 Square Feet
    • Dimensions: 15x15
    Heating
    • Forced Air, Natural Gas
    Cooling
    • Central Air, Dual
    Appliances
    • Included: Gas Cooktop, Dishwasher, Dryer, Disposal, Gas Water Heater, Humidifier, Microwave, Oven, Gas Oven, Refrigerator, Washer, Water Purifier, Water Softener Owned
    Features
    • Attic Access, Double Vanity, Breakfast Bar, Entrance Foyer, Ceiling Fan(s), Hardwood Floors, High Speed Internet, Eat-in Kitchen, Pantry, Smart Thermostat, Walk-In Closet(s)
    • Flooring: Hardwood
    • Windows: Wood Work Painted
    • Basement: Finished Walls,Unfinished
    • Attic: Access Only
    • Number of fireplaces: 1
    • Fireplace features: Family Room
    Interior area
    • Total structure area: 3,907
    • Total interior livable area: 3,907 sqft
    • Finished area below ground: 0

    Property

    Parking
    • Total spaces: 2
    • Parking features: Attached, Concrete, Garage Door Opener
    • Attached garage spaces: 2
    • Details: Garage Parking Other(Finished Garage, Garage Door Opener)
    Features
    • Levels: Two
    • Stories: 2
    • Patio & porch: Covered, Patio
    • Exterior features: Lighting
    • Fencing: Fenced,Full
    • Has view: Yes
    • View description: Neighborhood
    Lot
    • Size: 0.44 Acres
    • Features: Sidewalks, Street Lights, Mature Trees
    Details
    • Additional structures: Storage
    • Parcel number: 291405206001000018
    • Other equipment: Radon System
    • Horse amenities: None

    Construction

    Type & style
    • Home type: SingleFamily
    • Architectural style: Traditional
    • Property subtype: Residential, Single Family Residence
    • Attached to another structure: Yes
    Materials
    • Brick, Cement Siding
    • Foundation: Block, Crawl Space
    Condition
    • New construction: No
    • Year built: 1970

    Utilities & green energy

    • Electric: 200+ Amp Service
    • Water: Public
    • Utilities for property: Electricity Connected

    Community & neighborhood

    Location
    • Region: Carmel
    • Subdivision: Woodland Springs

    HOA & financial

    HOA
    • Has HOA: Yes
    • HOA fee: $495 semi-annually
    • Amenities included: Clubhouse, Pool, Other
    • Services included: Clubhouse, Other

    Price history

    DateEventPrice
    4/10/2026Sold$697,500+6.5%$179/sqft
    Source: MIBOR as distributed by MLS GRID #22088366 Report a problem
    3/16/2026Pending sale$655,000$168/sqft
    Source: MIBOR as distributed by MLS GRID #22088366 Report a problem
    3/13/2026Listed for sale$655,000+64%$168/sqft
    Source: MIBOR as distributed by MLS GRID #22088366 Report a problem
    7/2/2020Listing removed$399,500$102/sqft
    Source: Paradigm Realty Solutions #21715276 Report a problem
    6/18/2020Price change$399,500-3.7%$102/sqft
    Source: Paradigm Realty Solutions #21715276 Report a problem
    6/1/2020Listed for sale$415,000$106/sqft
    Source: Paradigm Realty Solutions #21715276 Report a problem

    Public tax history

    YearProperty taxesTax assessment
    2025$5,556 +17%$488,900 -0.8%
    2024$4,750 +7.4%$493,000 +11.9%
    2023$4,423 +18.1%$440,700 +13.4%
    2022$3,744 +10.9%$388,700 +16.9%
    2021$3,376 +4.4%$332,400 +10.7%
    2020$3,235 +4%$300,300 +4.3%
    2019$3,112 +5.8%$288,000 +2.2%
    2018$2,941 -4.7%$281,900 +5.3%
    2017$3,086 +4.1%$267,600 -5.5%
    2016$2,964 +3.1%$283,200 +4.5%
    2014$2,873 +3.5%$270,900 +5%
    2013$2,776 +1.8%$258,000 +2.3%
    2012$2,726 +0.6%$252,100 -4.7%
    2011$2,710 -4.4%$264,500
    2010$2,834 +14.7%$264,500 -3%
    2009$2,472 -2.1%$272,700 +4%
    2007$2,525 -9%$262,100 +6.4%
    2006$2,774 $246,300 +21.2%
    2005-- $203,300 +78.6%
    2002$2,162 -1%$113,800 +200%
    2001$2,184 $37,930

    Find assessor info on the county website

    Neighborhood: 46033

    Nearby schools

    GreatSchools rating
    Schools provided by the listing agent
    • High: Carmel High School

    Source: MIBOR as distributed by MLS GRID. This data may not be complete. We recommend contacting the local school district to confirm school assignments for this home.

    Get a cash offer in 3 minutes
    Find out how much your home could sell for in as little as 3 minutes with a no-obligation cash offer.
    Estimated market value
    $662,600
    Get a cash offer in 3 minutes
    Find out how much your home could sell for in as little as 3 minutes with a no-obligation cash offer.
    Estimated market value
    $662,600