Experience the Aggieland lifestyle in this beautiful charming home in South College Station!!
Close to a variety of shopping and restaurants, this well taken care of home sits on a pie shaped lot on a desired cul-de-sac and has so much to offer!! Previously owned by a custom builder, the home features raised tray ceilings, crown molding, 2 fireplaces, one fireplace in the living room that is wood burning with a gas starter and a second gas fireplace that is in the primary bedroom. The large kitchen is a chef's delight with custom cabinets that have glass doors, a gas range and large stainless vent wall hood, a center island, granite counter tops and a spacious pantry. The large family room has vast windows that allow for plenty of natural light. This well planned home features a split floor plan that includes 4 large bedrooms, walk in closets, 2 full baths and 1 half bath. The primary bedroom is an ensuite which features laminate flooring, gas fireplace, various windows at different heights to allow for more natural light and a primary bathroom with a separate shower, garden tub, private water closet, granite counter tops and his and hers closets. The floors have been recently updated, as well as a new roof that was installed 12/01/2021 which includes a 10 year warranty. This home also features an extended wood deck and large back yard to enjoy those outdoor gatherings with family and friends or a quiet evening under a Texas starry night. A must see for sure!
Closed
Price Unknown
3805 Bridle Ct, College Station, TX 77845
4beds
1,934sqft
Single Family Residence
Built in 2007
9,583 Square Feet Lot
$394,800 Zestimate®
$--/sqft
$2,519 Estimated rent
Home value
$394,800
$375,000 - $415,000
$2,519/mo
Zestimate® history
Owner options
List your home for rent
$2,519/mo
Rent Zestimate®
Find your next renter with Zillow Rental Manager. Plus, with online applications, you can quickly screen prospective tenants – for free.
$2,519/mo
Rent Zestimate®
Refinance and save
$211/mo
Est. payment
Refinancing to a lower rate could help reduce your monthly payments and save thousands over the life of the loan.
$211/mo
Est. payment
Explore your selling options
Work with a Zillow partner agent
Leverage their expertise and Zillow's premium Showcase listings to get your home seen by more buyers.
Get startedList with your own agent
Get your home in front of millions of buyers by listing it on Zillow.
Learn how to do itSell it yourself
Take full control of how buyers see your home on Zillow by listing For Sale by Owner (FSBO).
List your homeWhat's special
Gas fireplaceGranite counter topsGlass doorsNew roofGas starterSplit floor planVast windows
Zillow last checked:
Listing updated:
Listed by:
Susie Trafton TREC #0632753 817-907-8695,
Berkshire Hathaway HomeServices Premier Properties
Bought with:
Katie Stephens, TREC #0627680
Walsh &Mangan Premier RE Group
, TREC #null
Source: BCSMLS,MLS#: 23009967 Originating MLS: Bryan College Station Regional AOR
Originating MLS: Bryan College Station Regional AORFacts & features
Interior
Bedrooms & bathrooms
- Bedrooms: 4
- Bathrooms: 3
- Full bathrooms: 2
- 1/2 bathrooms: 1
Rooms
- Room types: Breakfast Room/Nook, Dining Room, Family Room, Kitchen, Living Room
Primary bedroom
- Dimensions: 12'11 x 15'11
Bedroom
- Dimensions: 11'11 x 10'11
Bedroom
- Dimensions: 9'11 x 10'11
Bedroom
- Dimensions: 9'10 x 9'11
Heating
- Central, Gas
Cooling
- Central Air, Electric
Appliances
- Included: Some Gas Appliances, Dishwasher, Gas Range, Microwave, Plumbed For Gas, Water Heater, GasWater Heater
- Laundry: Washer Hookup
Features
- Granite Counters, High Ceilings, Wired for Sound, Window Treatments, Breakfast Area, Ceiling Fan(s), Kitchen Exhaust Fan, Kitchen Island
- Flooring: Carpet, Laminate, Tile
- Has fireplace: Yes
- Fireplace features: Gas, Gas Log, Wood Burning
Interior area
- Total structure area: 1,934
- Total interior livable area: 1,934 sqft
Property
Parking
- Total spaces: 2
- Parking features: Attached, Garage, Garage Door Opener
- Attached garage spaces: 2
Accessibility
- Accessibility features: None
Features
- Levels: One
- Stories: 1
- Exterior features: Sprinkler/Irrigation
- Fencing: Wood
Lot
- Size: 9,583 Square Feet
- Features: Cul-De-Sac, Trees Large Size
Details
- Parcel number: 300290
Construction
Type & style
- Home type: SingleFamily
- Architectural style: Traditional
- Property subtype: Single Family Residence
Materials
- Brick
- Foundation: Slab
- Roof: Composition
Condition
- Year built: 2007
Utilities & green energy
- Sewer: Public Sewer
- Water: Public
- Utilities for property: High Speed Internet Available, Sewer Available, Water Available
Community & HOA
Community
- Features: Deck/Porch
- Security: Security System, Smoke Detector(s)
- Subdivision: Bridle Gate Estates
HOA
- Has HOA: Yes
- Amenities included: Maintenance Grounds, Management
- Services included: Common Area Maintenance, Association Management
- HOA fee: $212 annually
Location
- Region: College Station
Financial & listing details
- Tax assessed value: $446,216
- Annual tax amount: $6,873
- Date on market: 9/17/2025
- Cumulative days on market: 78 days
- Listing terms: Cash,Conventional,FHA,VA Loan
Price history
| Date | Event | Price |
|---|---|---|
| 10/20/2023 | Sold | -- |
Source:  BCSMLS #23009967 Report a problem BCSMLS #23009967 Report a problem | ||
| 8/31/2023 | Contingent | $365,000$189/sqft |
Source: BCSMLS #23009967 Report a problem | ||
| 8/25/2023 | Price change | $365,000-2.7%$189/sqft |
Source: BCSMLS #23009967 Report a problem | ||
| 8/3/2023 | Listed for sale | $375,000+25%$194/sqft |
Source: BCSMLS #23009967 Report a problem | ||
| 2/9/2021 | Sold | -- |
Source: BCSMLS #20017622 Report a problem | ||
| 1/13/2021 | Contingent | $299,900$155/sqft |
Source: BCSMLS #20017622 Report a problem | ||
| 1/13/2021 | Pending sale | $299,900$155/sqft |
Source: Walsh &Mangan Premier RE Group #20017622 Report a problem | ||
| 11/20/2020 | Listed for sale | $299,900+27.7%$155/sqft |
Source: Walsh &Mangan Premier RE Group #20017622 Report a problem | ||
| 5/30/2014 | Sold | -- |
Source: BCSMLS #91091 Report a problem | ||
| 4/14/2014 | Listed for sale | $234,900$121/sqft |
Source: Twelve Realty, LLC #91091 Report a problem | ||
Public tax history
| Year | Property taxes | Tax assessment |
|---|---|---|
| 2025 | $6,873 +5.5% | $438,012 +10% |
| 2024 | $6,513 -4.8% | $398,193 +9.7% |
| 2023 | $6,840 +7.4% | $362,855 +21.5% |
| 2022 | $6,366 +16.5% | $298,574 +14.8% |
| 2021 | $5,463 | $260,159 +2.2% |
| 2020 | -- | $254,594 +6.2% |
| 2019 | $5,069 +2.9% | $239,670 +7.4% |
| 2018 | $4,926 | $223,080 +0.7% |
| 2017 | $4,926 +11.1% | $221,630 +1.1% |
| 2016 | $4,434 | $219,160 +0.8% |
| 2015 | $4,434 | $217,420 +8.6% |
| 2014 | $4,434 | $200,280 +0.4% |
| 2013 | -- | $199,460 +2.8% |
| 2012 | -- | $194,030 -1.1% |
| 2011 | -- | $196,230 +1.5% |
| 2010 | -- | $193,320 +0.8% |
| 2009 | -- | $191,740 +2.4% |
| 2008 | -- | $187,240 +680.2% |
| 2005 | $650 | $24,000 |
Find assessor info on the county website
Neighborhood: 77845
Nearby homes
- $369,1003 bd2 ba1.7k sqft3807 Bridle Ct, College Station, TX 77845Off Market

- $335,1003 bd2 ba1.7k sqft3803 Bridle Ct, College Station, TX 77845Off Market
- $350,2003 bd2 ba1.8k sqft3802 Bridle Trails Ct, College Station, TX 77845Off Market
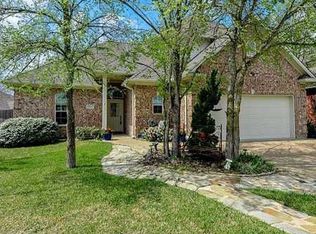
- $386,8004 bd2 ba2k sqft3801 Bridle Ct, College Station, TX 77845Off Market
- $352,3004 bd2 ba1.8k sqft3806 Bridle Trails Ct, College Station, TX 77845Off Market
- $366,4003 bd2 ba1.8k sqft3806 Bridle Ct, College Station, TX 77845Off Market
- $--3 bd2 ba1.8k sqft3800 Bridle Trails Ct, College Station, TX 77845Sold
- $347,800-- bd-- ba1.7k sqft3804 Bridle Ct, College Station, TX 77845Off Market
Nearby schools
GreatSchools rating
- 8/10Creek View Elementary SchoolGrades: PK-4Distance: 0.7 mi
- 6/10College Station Middle SchoolGrades: 7-8Distance: 1.1 mi
- 7/10College Station High SchoolGrades: 9-12Distance: 1.3 mi
Schools provided by the listing agent
- Middle: ,
- District: College Station
Source: BCSMLS. This data may not be complete. We recommend contacting the local school district to confirm school assignments for this home.
Sell for more on Zillow
Get a Zillow Showcase℠ listing at no additional cost and you could sell for .
$394,800
2% more
+$7,896
With Zillow Showcase(estimated)
$402,696
- Texas
- Brazos County
- College Station
- 77845
- 3805 Bridle Ct
Nearby cities
Nearby neighborhoods
Nearby zip codes
Other College Station Topics
