Construction completed and move in ready! This stunning modern farmhouse style home features a full guest suite on the main level with ensuite full bathroom. Built by Laine Street Homes this one has it all. The long list of luxury features includes a gourmet kitchen with quartz countertops, high end cabinets, upgraded stainless appliances, luxury plank vinyl flooring, gas fireplace, luxury ceramic tile in all bathrooms, oversized spa shower with bench, craftsman style railings, tons of trim upgrades, wrap around porch and more. Other upgrades include premium siding, 30 year architectural singles, 92% efficient carrier HVAC system, 2x6 construction, double pane low E energy efficient windows, all compost exterior, R-49 insulation in the attic, R-21 in the walls and more.
Sold for $605,000
$605,000
3805 Brook Dr, Jefferson, MD 21755
4beds
2,188sqft
Single Family Residence
Built in 2025
0.29 Acres Lot
$602,200 Zestimate®
$277/sqft
$3,206 Estimated rent
Home value
$602,200
$560,000 - $650,000
$3,206/mo
Zestimate® history
Owner options
List your home for rent
$3,206/mo
Rent Zestimate®
Find your next renter with Zillow Rental Manager. Plus, with online applications, you can quickly screen prospective tenants – for free.
$3,206/mo
Rent Zestimate®
Refinance and save
$4,073/mo
Est. payment
Refinancing to a lower rate could help reduce your monthly payments and save thousands over the life of the loan.
$4,073/mo
Est. payment
Explore your selling options
Work with a Zillow partner agent
Leverage their expertise and Zillow's premium Showcase listings to get your home seen by more buyers.
Get startedList with your own agent
Get your home in front of millions of buyers by listing it on Zillow.
Learn how to do itSell it yourself
Take full control of how buyers see your home on Zillow by listing For Sale by Owner (FSBO).
List your homeWhat's special
Gas fireplaceTons of trim upgradesHigh end cabinetsCraftsman style railingsLuxury plank vinyl flooringUpgraded stainless appliancesWrap around porch
Zillow last checked:
Listing updated:
Listed by:
Michael Muren 301-524-4471,
Long & Foster Real Estate, Inc.,
Listing Team: Premier Group
Bought with:
Julie Byrd, 642247
Long & Foster Real Estate, Inc.
Source: Bright MLS,MLS#: MDFR2070356
Facts & features
Interior
Bedrooms & bathrooms
- Bedrooms: 4
- Bathrooms: 3
- Full bathrooms: 3
- Main level bathrooms: 1
- Main level bedrooms: 1
Rooms
- Room types: Dining Room, Primary Bedroom, Bedroom 2, Bedroom 3, Bedroom 4, Kitchen, Family Room, Foyer, Laundry, Bathroom 2, Bathroom 3, Primary Bathroom
Primary bedroom
- Level: Upper
Bedroom 2
- Level: Upper
Bedroom 3
- Level: Upper
Bedroom 4
- Level: Main
Primary bathroom
- Level: Upper
Bathroom 2
- Level: Upper
Bathroom 3
- Level: Main
Dining room
- Level: Main
Family room
- Level: Main
Foyer
- Level: Main
Kitchen
- Level: Main
Laundry
- Level: Upper
Mud room
- Level: Main
Heating
- Central, Electric, Propane
Cooling
- Central Air, Electric
Appliances
- Included: Microwave, Built-In Range, Dishwasher, Disposal, Energy Efficient Appliances, Exhaust Fan, Ice Maker, Oven, Double Oven, Oven/Range - Electric, Refrigerator, Range Hood, Stainless Steel Appliance(s), Electric Water Heater
- Laundry: Upper Level, Laundry Room, Mud Room
Features
- Bathroom - Walk-In Shower, Breakfast Area, Chair Railings, Dining Area, Family Room Off Kitchen, Open Floorplan, Formal/Separate Dining Room, Kitchen - Country, Eat-in Kitchen, Kitchen - Gourmet, Kitchen Island, Kitchen - Table Space, Pantry, Recessed Lighting, Walk-In Closet(s), Dry Wall, 9'+ Ceilings
- Flooring: Luxury Vinyl, Ceramic Tile, Carpet, Wood
- Doors: Double Entry, ENERGY STAR Qualified Doors, Insulated, Sliding Glass
- Windows: Double Pane Windows, Energy Efficient, ENERGY STAR Qualified Windows, Insulated Windows, Low Emissivity Windows, Screens, Vinyl Clad
- Has basement: No
- Number of fireplaces: 1
- Fireplace features: Gas/Propane
Interior area
- Total structure area: 2,188
- Total interior livable area: 2,188 sqft
- Finished area above ground: 2,188
- Finished area below ground: 0
Property
Parking
- Total spaces: 4
- Parking features: Garage Faces Side, Attached, Driveway
- Attached garage spaces: 2
- Uncovered spaces: 2
- Details: Garage Sqft: 400
Accessibility
- Accessibility features: 2+ Access Exits
Features
- Levels: Two
- Stories: 2
- Patio & porch: Porch, Roof, Wrap Around
- Exterior features: Bump-outs, Rain Gutters
- Pool features: None
- Has view: Yes
- View description: Garden, Mountain(s), Pasture
Lot
- Size: 0.29 Acres
- Features: Suburban
Details
- Additional structures: Above Grade, Below Grade
- Parcel number: 1114312161
- Zoning: RESIDENTIAL
- Special conditions: Standard
Construction
Type & style
- Home type: SingleFamily
- Architectural style: Bungalow,Cape Cod,Coastal,Colonial,Contemporary,Cottage,Craftsman,Farmhouse/National Folk,Mid-Century Modern,Traditional,Transitional
- Property subtype: Single Family Residence
Materials
- Advanced Framing, Blown-In Insulation, Concrete, CPVC/PVC, Stick Built, Vinyl Siding
- Foundation: Slab
- Roof: Architectural Shingle,Asphalt
Condition
- Excellent
- New construction: Yes
- Year built: 2025
Details
- Builder model: PRO2
- Builder name: Laine Street Homes
Utilities & green energy
- Electric: 200+ Amp Service
- Sewer: Public Sewer
- Water: Well
Community & HOA
Community
- Security: Fire Sprinkler System
- Subdivision: None Available
HOA
- Has HOA: No
Location
- Region: Jefferson
Financial & listing details
- Price per square foot: $277/sqft
- Tax assessed value: $78,400
- Annual tax amount: $908
- Date on market: 9/18/2025
- Listing agreement: Exclusive Right To Sell
- Listing terms: Cash,Contract,Conventional,1031 Exchange,FHA,VA Loan
- Ownership: Fee Simple
- Road surface type: Black Top
Price history
| Date | Event | Price |
|---|---|---|
| 11/26/2025 | Sold | $605,000+2.6%$277/sqft |
Source:  Bright MLS #MDFR2070356 Report a problem Bright MLS #MDFR2070356 Report a problem | ||
| 11/4/2025 | Pending sale | $589,900$270/sqft |
Source: Bright MLS #MDFR2070356 Report a problem | ||
| 10/10/2025 | Price change | $589,900-4.1%$270/sqft |
Source: Bright MLS #MDFR2070356 Report a problem | ||
| 9/18/2025 | Listed for sale | $614,800+668.5%$281/sqft |
Source: Bright MLS #MDFR2070356 Report a problem | ||
| 2/7/2025 | Sold | $80,000$37/sqft |
Source: Public Record Report a problem | ||
Public tax history
| Year | Property taxes | Tax assessment |
|---|---|---|
| 2025 | $958 +5.5% | $78,400 +5.5% |
| 2024 | $908 +6.6% | $74,300 +2.2% |
| 2023 | $852 -1.8% | $72,667 -12.8% |
| 2022 | $868 +6.7% | $83,300 +20% |
| 2021 | $813 | $69,400 |
| 2020 | $813 | -- |
| 2019 | $813 | $69,400 |
| 2018 | $813 | $69,400 |
| 2017 | $813 -28.5% | $69,400 |
| 2016 | $1,137 | $69,400 |
| 2015 | $1,137 | $69,400 +0.7% |
| 2014 | $1,137 | $68,933 +0.7% |
| 2013 | -- | $68,467 +0.7% |
| 2012 | -- | $68,000 -30.3% |
| 2011 | -- | $97,600 |
| 2010 | -- | $97,600 -27.1% |
| 2009 | -- | $133,840 +22% |
| 2008 | -- | $109,716 +28.2% |
| 2007 | -- | $85,593 +39.2% |
| 2006 | -- | $61,470 +6.2% |
| 2005 | -- | $57,862 +6.6% |
| 2004 | -- | $54,256 +7.1% |
| 2003 | -- | $50,650 +8.8% |
| 2002 | -- | $46,572 +9.6% |
| 2001 | -- | $42,496 |
Find assessor info on the county website
Neighborhood: 21755
Nearby homes
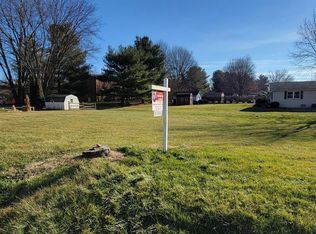
- $80,0000.29 acresLOT 4c Brook Drive Old Middletown Rd, Jefferson, MD 21755Sold
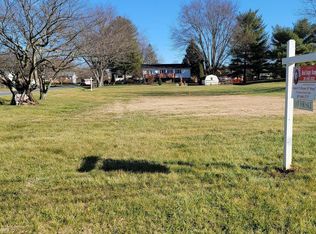
- $80,0000.29 acresLOT 4B Brook Rd, Jefferson, MD 21755Sold
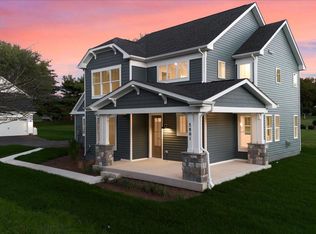
- $582,5004 bd3 ba2.1k sqft3801 Brook Dr, Jefferson, MD 21755Sold
- $485,600-- bd2 ba1.7k sqft4753 Old Middletown Rd, Jefferson, MD 21755Off Market
- $425,200-- bd2 ba1.1k sqft3882 Shadywood Dr, Jefferson, MD 21755Off Market
- $443,700-- bd2 ba1.1k sqft3802 Brook Dr, Jefferson, MD 21755Off Market
- $277,3002 bd1 ba-- sqft3872 Shadywood Dr APT 23, Jefferson, MD 21755Off Market
- $420,6002 bd1 ba-- sqft3872 Shadywood Dr APT 21, Jefferson, MD 21755Off Market
Nearby schools
GreatSchools rating
- 7/10Valley Elementary SchoolGrades: PK-5Distance: 0.5 mi
- 7/10Brunswick Middle SchoolGrades: 6-8Distance: 5 mi
- 8/10Brunswick High SchoolGrades: 9-12Distance: 5.1 mi
Schools provided by the listing agent
- Elementary: Valley
- Middle: Brunswick
- High: Brunswick
- District: Frederick County Public Schools
Source: Bright MLS. This data may not be complete. We recommend contacting the local school district to confirm school assignments for this home.
Get a cash offer in 3 minutes
Find out how much your home could sell for in as little as 3 minutes with a no-obligation cash offer.
Estimated market value
$602,200
Get a cash offer in 3 minutes
Find out how much your home could sell for in as little as 3 minutes with a no-obligation cash offer.
Estimated market value
$602,200
- Maryland
- Frederick County
- Jefferson
- 21755
- 3805 Brook Dr
