Skip main navigation
Off market
  • $652,600

    3805 Buckingham Place Mountain Brk, Birmingham, AL 35243

    3beds
    1,729sqft
    Single Family Residence
    Built in 1960
    0.37 Acres Lot
    $652,600 Zestimate®
    $377/sqft
    $2,765 Estimated rent

    Home value

    $652,600

    $581,000 - $737,000

    $2,765/mo

    Zestimate® history
    Loading
    Loading...

    Owner options

    List your home for rent

    $2,765/mo

    Rent Zestimate®

    Find your next renter with Zillow Rental Manager. Plus, with online applications, you can quickly screen prospective tenants – for free.

    Learn more

    $2,765/mo

    Rent Zestimate®

    Refinance and save

    $3,091/mo

    Est. payment

    Refinancing to a lower rate could help reduce your monthly payments and save thousands over the life of the loan.

    See today's rates

    $3,091/mo

    Est. payment

    Explore your selling options

    Work with a Zillow partner agent

    Leverage their expertise and Zillow's premium Showcase listings to get your home seen by more buyers.

    Get started

    List with your own agent

    Get your home in front of millions of buyers by listing it on Zillow.

    Learn how to do it

    Sell it yourself

    Take full control of how buyers see your home on Zillow by listing For Sale by Owner (FSBO).

    List your home

    What's special

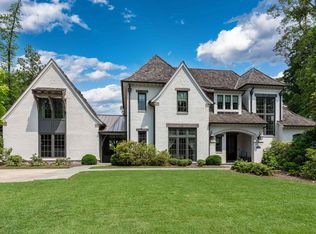
    Charming home on a very desirable, LOW TRAFFIC street located just across the OVERTON PARK. True ONE LEVEL LIVING with an OPEN floor plan. Park one small step outside the kitchen! HUGE WALK IN PANTRY! Good Closet Space. Large Level lot with playset. Zoned for either Mtn Brook OR Brookwood Forest Elementary Schools. This home is just waiting for the new owner to put their personal touch. Walk to PARK, SHOPPING, GROCERY. You will love this location.

    This property is not currently displayed as for sale or rent on Zillow. This may be different from what's on other websites or public sources.

    Zillow last checked:

    Listing updated:

    Listed by:

    Leslie Walker 205-862-4848,

    ARC Realty

    Bought with:

    Joel Kimerling

    RE/MAX Preferred

    Source: GALMLS,MLS#: 899239MLS Logo

    Facts & features

    Interior

    Bedrooms & bathrooms
    • Bedrooms: 3
    • Bathrooms: 2
    • Full bathrooms: 2
    Rooms
    • Room types: Bedroom, Breakfast Room (ROOM), Den/Family (ROOM), Dining Room, Bathroom, Kitchen, Master Bathroom, Master Bedroom
    Primary bedroom
    • Level: First
    Bedroom 1
    • Level: First
    Bedroom 2
    • Level: First
    Primary bathroom
    • Level: First
    Bathroom 1
    • Level: First
    Dining room
    • Level: First
    Family room
    • Level: First
    Kitchen
    • Features: Laminate Counters, Breakfast Bar, Pantry
    • Level: First
    Living room
    • Level: First
    Basement
    • Area: 0
    Heating
    • Central
    Cooling
    • Central Air, Electric
    Appliances
    • Included: Gas Cooktop, Dishwasher, Electric Oven, Plumbed for Gas in Kit, Refrigerator, Gas Water Heater
    • Laundry: Electric Dryer Hookup, Washer Hookup, Main Level, Laundry Closet, Yes
    Features
    • Recessed Lighting, Smooth Ceilings, Linen Closet, Tub/Shower Combo
    • Flooring: Hardwood, Tile
    • Windows: Window Treatments
    • Basement: Crawl Space
    • Attic: Pull Down Stairs,Yes
    • Number of fireplaces: 1
    • Fireplace features: Gas Starter, Family Room, Wood Burning
    Interior area
    • Total interior livable area: 1,729 sqft
    • Finished area above ground: 1,729
    • Finished area below ground: 0

    Property

    Parking
    • Total spaces: 1
    • Parking features: Attached, Driveway, Parking (MLVL), Off Street
    • Has attached garage: Yes
    • Carport spaces: 1
    • Has uncovered spaces: Yes
    Features
    • Levels: One
    • Stories: 1
    • Patio & porch: Open (DECK), Deck
    • Exterior features: Sprinkler System
    • Pool features: None
    • Fencing: Fenced
    • Has view: Yes
    • View description: None
    • Waterfront features: No
    Lot
    • Size: 0.37 Acres
    • Features: Few Trees, Subdivision
    Details
    • Additional structures: Storage
    • Parcel number: 2800153006002.000
    • Special conditions: N/A

    Construction

    Type & style
    • Home type: SingleFamily
    • Property subtype: Single Family Residence
    Materials
    • 3 Sides Brick, Vinyl Siding
    Condition
    • Year built: 1960

    Utilities & green energy

    • Sewer: Septic Tank
    • Water: Public

    Community & HOA

    Community
    • Features: Curbs
    • Security: Security System
    • Subdivision: Mountain Brook Gardens
    Location
    • Region: Birmingham

    Financial & listing details

    • Price per square foot: $377/sqft
    • Price range: $395K - $652.6K
    • Date on market: 4/22/2025
    • Road surface type: Paved

    Price history

    DateEventPrice
    12/17/2020Sold$395,000-1%$228/sqft
    Source: GALMLS #899239 Report a problem
    11/15/2018Sold$399,000$231/sqft
    Source: GALMLS #832142 Report a problem

    Public tax history

    Tax history is unavailable.

    Neighborhood: 35243

    Nearby schools

    GreatSchools rating
    Schools provided by the listing agent
    • Elementary: Mountain Brook
    • Middle: Mountain Brook
    • High: Mountain Brook

    Source: GALMLS. This data may not be complete. We recommend contacting the local school district to confirm school assignments for this home.

    Get a cash offer in 3 minutes
    Find out how much your home could sell for in as little as 3 minutes with a no-obligation cash offer.
    Estimated market value
    $652,600
    Get a cash offer in 3 minutes
    Find out how much your home could sell for in as little as 3 minutes with a no-obligation cash offer.
    Estimated market value
    $652,600