Architecturally stunning Dutch Colonial–inspired home in Central Hyde Park blends pristine historic detail with tasteful modern updates. This 4-bedroom residence showcases gorgeous millwork and hardwoods, fluted columns, leaded glass, pocket doors & built-ins, a beautifully landscaped lot, charming exterior, large stone porch, private drive, and a quiet backyard retreat, overlooked by a covered deck and two balconies connected by a spiral staircase. The grand double entry with a welcoming “waiting nook” opens to an expansive formal living room featuring a box-beamed ceiling, original tiled fireplace, leaded-glass built-ins, and bay windows that create multiple cozy sitting areas. The elegant formal dining room offers beautiful wainscoting, built-ins, custom designer lighting and wallpaper, and French doors leading to the backyard—an exquisite space for entertaining. The updated eat-in kitchen showcases quartz counters, custom cabinetry, stainless steel appliances including a gas range and double oven, a coffee bar with built-in beverage fridge, and abundant storage with a butler’s pantry/bar. Upstairs, the spacious primary suite with fireplace connects to a private living area/dressing room and walk-in closet. Light & bright second-floor laundry room with storage provides access to the balcony. Two additional generously sized bedrooms and a charming full bath with tiled shower and jetted tub complete the second floor. The third floor offers additional private living quarters with an open living area, full eat-in kitchen featuring stainless steel appliances, gas range, and granite counters, a fourth bedroom with full bath, and access to a private balcony with sweeping views of the property. Ideal as a second primary suite, guest retreat, or income-producing opportunity. This one-of-a-kind home is located in one of Kansas City’s most vibrant and sought-after midtown neighborhoods!
Sold
Price Unknown
3805 Campbell St, Kansas City, MO 64109
4beds
4,428sqft
Single Family Residence
Built in 1909
6,421 Square Feet Lot
$785,400 Zestimate®
$--/sqft
$3,466 Estimated rent
Home value
$785,400
$707,000 - $872,000
$3,466/mo
Zestimate® history
Owner options
List your home for rent
$3,466/mo
Rent Zestimate®
Find your next renter with Zillow Rental Manager. Plus, with online applications, you can quickly screen prospective tenants – for free.
$3,466/mo
Rent Zestimate®
Refinance and save
Refinancing to a lower rate could help reduce your monthly payments and save thousands over the life of the loan.
Explore your selling options
Work with a Zillow partner agent
Leverage their expertise and Zillow's premium Showcase listings to get your home seen by more buyers.
Get startedList with your own agent
Get your home in front of millions of buyers by listing it on Zillow.
Learn how to do itSell it yourself
Take full control of how buyers see your home on Zillow by listing For Sale by Owner (FSBO).
List your homeWhat's special
Zillow last checked:
Listing updated:
Listed by:
Brian Egan 913-952-6986,
Weichert, Realtors Welch & Com,
Mickey Coulter 816-213-8377,
Weichert, Realtors Welch & Com
Bought with:
Andrew Bash, BR00055177
Sage Sotheby's International Realty
Source: Heartland MLS as distributed by MLS GRID,MLS#: 2568312
Facts & features
Interior
Bedrooms & bathrooms
- Bedrooms: 4
- Bathrooms: 3
- Full bathrooms: 2
- 1/2 bathrooms: 1
Primary bedroom
- Features: Built-in Features, Fireplace
- Level: Second
- Dimensions: 16 x 16
Bedroom 2
- Features: Carpet, Ceiling Fan(s)
- Level: Second
- Dimensions: 13 x 11
Bedroom 3
- Level: Second
- Dimensions: 17 x 12
Bedroom 4
- Features: Carpet
- Level: Third
- Dimensions: 15 x 13
Bathroom 1
- Features: Ceramic Tiles, Granite Counters, Separate Shower And Tub
- Level: Second
- Dimensions: 11 x 8
Bathroom 2
- Features: Granite Counters, Shower Over Tub
- Level: Third
- Dimensions: 11 x 4
Bonus room
- Features: Walk-In Closet(s)
- Level: Second
- Dimensions: 10 x 10
Dining room
- Features: Built-in Features
- Level: First
- Dimensions: 18 x 14
Half bath
- Level: First
Kitchen
- Features: Pantry, Quartz Counter
- Level: First
- Dimensions: 22 x 10
Kitchen 2nd
- Features: Granite Counters, Luxury Vinyl
- Level: Third
- Dimensions: 13 x 10
Laundry
- Features: Built-in Features, Luxury Vinyl
- Level: Second
- Dimensions: 19 x 7
Other
- Features: Carpet
- Level: Third
- Dimensions: 20 x 12
Living room
- Features: Fireplace
- Level: First
- Dimensions: 30 x 17
Recreation room
- Features: Carpet
- Level: Third
- Dimensions: 15 x 13
Heating
- Forced Air, Zoned
Cooling
- Electric, Zoned
Appliances
- Included: Dishwasher, Disposal, Double Oven, Microwave, Refrigerator, Gas Range, Stainless Steel Appliance(s)
- Laundry: Bedroom Level, Upper Level
Features
- Ceiling Fan(s), Custom Cabinets, Painted Cabinets, Pantry, In-Law Floorplan, Walk-In Closet(s)
- Flooring: Carpet, Luxury Vinyl, Tile, Wood
- Basement: Full,Stone/Rock
- Number of fireplaces: 2
- Fireplace features: Living Room, Master Bedroom
Interior area
- Total structure area: 4,428
- Total interior livable area: 4,428 sqft
- Finished area above ground: 4,428
- Finished area below ground: 0
Property
Parking
- Total spaces: 1
- Parking features: Detached, Off Street
- Garage spaces: 1
Features
- Patio & porch: Covered, Porch
- Exterior features: Balcony
Lot
- Size: 6,421 Square Feet
Details
- Parcel number: 30210230300000000
Construction
Type & style
- Home type: SingleFamily
- Architectural style: Craftsman,Traditional
- Property subtype: Single Family Residence
Materials
- Stone & Frame, Stucco
- Roof: Composition
Condition
- Year built: 1909
Utilities & green energy
- Sewer: Public Sewer
- Water: Public
Community & HOA
Community
- Subdivision: Regents Park
HOA
- Has HOA: No
Location
- Region: Kansas City
Financial & listing details
- Tax assessed value: $577,930
- Annual tax amount: $9,450
- Date on market: 8/15/2025
- Listing terms: Cash,Conventional
- Exclusions: Fireplace/Chimney
- Ownership: Private
Price history
| Date | Event | Price |
|---|---|---|
| 10/3/2025 | Sold | -- |
Source:  Heartland MLS as distributed by MLS GRID #2568312 Report a problem Heartland MLS as distributed by MLS GRID #2568312 Report a problem | ||
| 8/28/2025 | Pending sale | $789,000$178/sqft |
Source: Heartland MLS as distributed by MLS GRID #2568312 Report a problem | ||
| 8/19/2025 | Contingent | $789,000$178/sqft |
Source: Heartland MLS as distributed by MLS GRID #2568312 Report a problem | ||
| 8/15/2025 | Listed for sale | $789,000+26.2%$178/sqft |
Source: Heartland MLS as distributed by MLS GRID #2568312 Report a problem | ||
| 2/12/2021 | Sold | -- |
Source: Heartland MLS as distributed by MLS GRID #2245409 Report a problem | ||
| 1/18/2021 | Pending sale | $625,000$141/sqft |
Source: ReeceNichols CC Plaza #2245409 Report a problem | ||
| 12/4/2020 | Price change | $625,000-3.7%$141/sqft |
Source: ReeceNichols - Country Club Pl #2245409 Report a problem | ||
| 10/22/2020 | Price change | $649,000-2.4%$147/sqft |
Source: ReeceNichols - Country Club Pl #2245409 Report a problem | ||
| 10/2/2020 | Price change | $664,950-4.3%$150/sqft |
Source: ReeceNichols - Country Club Pl #2245409 Report a problem | ||
| 8/28/2020 | Listed for sale | $695,000$157/sqft |
Source: Chartwell Realty LLC #2234444 Report a problem | ||
Public tax history
| Year | Property taxes | Tax assessment |
|---|---|---|
| 2025 | $9,211 -2.5% | $109,806 -8.3% |
| 2024 | $9,450 +1% | $119,734 |
| 2023 | $9,361 +37.1% | $119,734 +44.2% |
| 2022 | $6,830 +0.3% | $83,031 |
| 2021 | $6,806 +8.5% | $83,031 +9.9% |
| 2020 | $6,272 +2.1% | $75,549 |
| 2019 | $6,141 | $75,549 +30.6% |
| 2018 | $6,141 +28% | $57,846 |
| 2017 | $4,799 +6.5% | $57,846 +2.6% |
| 2016 | $4,505 +1.4% | $56,396 +2% |
| 2014 | $4,443 +10.1% | $55,290 |
| 2013 | $4,036 +0.5% | $55,290 +11.3% |
| 2012 | $4,017 +0.1% | $49,668 |
| 2011 | $4,012 +0.9% | $49,668 |
| 2010 | $3,978 -3.5% | $49,668 |
| 2009 | $4,124 +0.5% | $49,668 -4% |
| 2008 | $4,104 -0.9% | $51,737 |
| 2007 | $4,142 +0% | $51,737 |
| 2006 | $4,142 +68.8% | $51,737 |
| 2005 | $2,454 +0.1% | $51,737 +66.1% |
| 2004 | $2,451 +14.3% | $31,157 |
| 2003 | $2,145 +0.3% | $31,157 +15% |
| 2002 | $2,140 +11.7% | $27,092 |
| 2001 | $1,915 | $27,092 |
Find assessor info on the county website
Neighborhood: Central Hyde Park
Nearby homes
- $539,0003 bd3 ba2.2k sqft3809 Campbell St, Kansas City, MO 64109Off Market
- $--5 bd3 ba3k sqft3801 Campbell St, Kansas City, MO 64109Sold
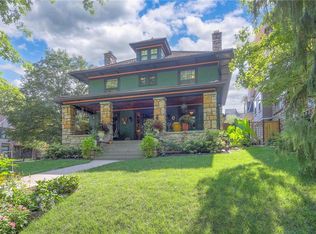
- $332,2004 bd1 ba2k sqft3815 Campbell St, Kansas City, MO 64109Off Market
- $--5 bd4 ba3.5k sqft3804 Harrison St, Kansas City, MO 64109Sold

- $--6 bd3 ba4k sqft3810 Harrison Blvd APT A, Kansas City, MO 64109Off Market
- $--2 bd1 ba850 sqft3810 Harrison Blvd #3, Kansas City, MO 64109Off Market
- $--4 bd2 ba2.7k sqft3810 Harrison Blvd APT 1, Kansas City, MO 64109Off Market
- $--4 bd2 ba2k sqft3810 Harrison Blvd APT 2, Kansas City, MO 64109Off Market
Nearby schools
GreatSchools rating
- 3/10Primitivo Garcia Elementary SchoolGrades: PK-6Distance: 2.8 mi
- 2/10Central Middle SchoolGrades: 7-8Distance: 1.9 mi
- 1/10Central High SchoolGrades: 9-12Distance: 1.8 mi
Get a cash offer in 3 minutes
Find out how much your home could sell for in as little as 3 minutes with a no-obligation cash offer.
Estimated market value
$785,400
Get a cash offer in 3 minutes
Find out how much your home could sell for in as little as 3 minutes with a no-obligation cash offer.
Estimated market value
$785,400
- Missouri
- Jackson County
- Kansas City
- 64109
- Central Hyde Park
- 3805 Campbell St
Nearby cities
Nearby neighborhoods
Nearby zip codes
Other Kansas City Topics
