5-bed, 3-ba home tucked on a cul-de-sac in the desirable Morgans Walke community. Built by LR Hill, this home welcomes you with a palatial foyer and sweeping open staircase. Cathedral ceilings and an open-concept layout create a bright, airy feel throughout the main living areas. A private first-floor bedroom offers flexibility as a guest suite or home or office. The large kitchen is great for entertaining, featuring an island, prep sink, with ample workspace and storage. Upstairs, the grand primary suite includes an oversized ensuite bath with a jetted tub for a true retreat. Outside you will enjoy your own backyard oasis with a saltwater pool, complete with a new liner and sand filter. Additional upgrades include a whole-house generator, all new windows, irrigation system, and air purification system. Ideally located with convenient access to Virginia Beach, Chesapeake, and major interstates, offering the perfect blend of peaceful country living and city convenience.
Sold
$859,000
3805 Canter Ct, Virginia Beach, VA 23456
5beds
3,534sqft
Single Family Residence
Built in 2003
0.41 Acres Lot
$861,500 Zestimate®
$243/sqft
$4,429 Estimated rent
Home value
$861,500
$818,000 - $905,000
$4,429/mo
Zestimate® history
Owner options
List your home for rent
$4,429/mo
Rent Zestimate®
Find your next renter with Zillow Rental Manager. Plus, with online applications, you can quickly screen prospective tenants – for free.
$4,429/mo
Rent Zestimate®
Refinance and save
$5,227/mo
Est. payment
Refinancing to a lower rate could help reduce your monthly payments and save thousands over the life of the loan.
$5,227/mo
Est. payment
Explore your selling options
Work with a Zillow partner agent
Leverage their expertise and Zillow's premium Showcase listings to get your home seen by more buyers.
Get startedList with your own agent
Get your home in front of millions of buyers by listing it on Zillow.
Learn how to do itSell it yourself
Take full control of how buyers see your home on Zillow by listing For Sale by Owner (FSBO).
List your homeWhat's special
Irrigation systemPrivate first-floor bedroomOpen-concept layoutPrep sinkCathedral ceilingsAll new windowsAmple workspace and storage
Zillow last checked:
Listing updated:
Listed by:
Jennifer Keenan,
BHHS RW Towne Realty 757-422-2200,
James Keenan,
BHHS RW Towne Realty
Bought with:
Jerry Trickie
KW Coastal Virginia Chesapeake
Source: REIN Inc.,MLS#: 10630977
Facts & features
Interior
Bedrooms & bathrooms
- Bedrooms: 5
- Bathrooms: 3
- Full bathrooms: 3
Rooms
- Room types: 1st Floor BR, Attic, Breakfast Area, Fin. Rm Over Gar, PBR with Bath, Utility Room
Heating
- Natural Gas, Programmable Thermostat, Zoned
Cooling
- Central Air, Zoned
Appliances
- Included: Dishwasher, Disposal, Dryer, Microwave, Gas Range, Refrigerator, Washer, Gas Water Heater
Features
- Bar, Cathedral Ceiling(s), Primary Sink-Double, Walk-In Closet(s), Ceiling Fan(s), Entrance Foyer, Pantry
- Flooring: Carpet, Ceramic Tile, Wood
- Windows: Window Treatments
- Basement: Crawl Space,Sealed/Encapsulated Crawl Space
- Attic: Pull Down Stairs
- Number of fireplaces: 1
- Fireplace features: Fireplace Gas-natural
- Common walls with other units/homes: No Common Walls
Interior area
- Total interior livable area: 3,534 sqft
Property
Parking
- Total spaces: 2
- Parking features: Garage Att 2 Car, Multi Car, Driveway, On Street, Garage Door Opener
- Attached garage spaces: 2
- Has uncovered spaces: Yes
Accessibility
- Accessibility features: Front-mounted Range Controls, Main Floor Laundry
Features
- Levels: Two
- Stories: 2
- Patio & porch: Deck, Patio, Porch
- Exterior features: Inground Sprinkler, Irrigation Control
- Pool features: In Ground
- Has spa: Yes
- Spa features: Bath
- Fencing: Back Yard,Privacy,Wood,Fenced
- Has view: Yes
- View description: Trees/Woods
- Waterfront features: Not Waterfront
- Frontage length: 54
Lot
- Size: 0.41 Acres
- Dimensions: 26 x 28 x 116 x 124 x 115 x 11
- Features: Cul-De-Sac
Details
- Parcel number: 14840141110000
- Zoning: R15
- Other equipment: Backup Generator, Enhanced Air Filtration, Pump
Construction
Type & style
- Home type: SingleFamily
- Architectural style: Traditional,Transitional
- Property subtype: Single Family Residence
Materials
- Brick
- Roof: Asphalt Shingle
Condition
- New construction: No
- Year built: 2003
Utilities & green energy
- Sewer: City/County
- Water: City/County
- Utilities for property: Cable Hookup
Community & HOA
Community
- Security: Security System
- Subdivision: Morgans Walke
HOA
- Has HOA: Yes
- Amenities included: Landscaping
- HOA fee: $45 monthly
Location
- Region: Virginia Beach
Financial & listing details
- Price per square foot: $243/sqft
- Tax assessed value: $675,800
- Annual tax amount: $6,555
- Date on market: 4/22/2026
Price history
Price history is unavailable.
Public tax history
| Year | Property taxes | Tax assessment |
|---|---|---|
| 2025 | $6,555 +1.8% | $675,800 +3.9% |
| 2024 | $6,439 +5% | $650,400 +5% |
| 2023 | $6,133 +10.5% | $619,500 +10.5% |
| 2022 | $5,548 +2.5% | $560,400 +2.5% |
| 2021 | $5,411 +0.5% | $546,600 +12.4% |
| 2020 | $5,384 +25% | $486,100 +13.1% |
| 2019 | $4,308 | $429,700 |
| 2018 | $4,308 +2.7% | $429,700 +2.7% |
| 2017 | $4,194 -8% | $418,400 -9.1% |
| 2016 | $4,558 +2.8% | $460,400 +2.8% |
| 2015 | $4,435 | $448,000 +11.2% |
| 2014 | $4,435 | $402,900 -0.1% |
| 2013 | -- | $403,300 |
| 2012 | -- | $403,300 -8.7% |
| 2011 | -- | $441,700 -1.9% |
| 2010 | -- | $450,300 -19.9% |
| 2007 | -- | $561,970 +22.7% |
| 2006 | -- | $458,152 +12% |
| 2005 | -- | $409,180 +8.6% |
| 2004 | -- | $376,674 +479.5% |
| 2003 | -- | $65,000 |
Find assessor info on the county website
Neighborhood: Salem
Nearby homes
- $814,5005 bd4 ba3.8k sqft3809 Canter Ct, Virginia Beach, VA 23456Off Market
- $807,6006 bd4 ba3.6k sqft3800 Sterling Cove Ct, Virginia Beach, VA 23456Off Market
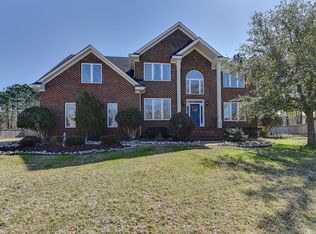
- $771,8004 bd3 ba3.2k sqft3800 Canter Ct, Virginia Beach, VA 23456Off Market
- $800,9005 bd4 ba4k sqft3808 Canter Ct, Virginia Beach, VA 23456Off Market
- $765,0005 bd4 ba3.7k sqft3804 Canter Ct, Virginia Beach, VA 23456Sold
- $924,9006 bd5 ba3.8k sqft3801 Sterling Cove Ct, Virginia Beach, VA 23456Off Market
- $766,5005 bd3 ba3.4k sqft3805 Sterling Cove Ct, Virginia Beach, VA 23456Off Market
- $727,5004 bd2 ba3.2k sqft2425 Morgans Point Dr, Virginia Beach, VA 23456Off Market
Nearby schools
GreatSchools rating
- 10/10New Castle Elementary SchoolGrades: PK-5Distance: 1.3 mi
- 8/10Landstown Middle SchoolGrades: 6-8Distance: 2.1 mi
- 6/10Landstown High SchoolGrades: 9-12Distance: 2.3 mi
Schools provided by the listing agent
- Elementary: New Castle Elementary
- Middle: Landstown Middle
- High: Landstown
Source: REIN Inc.. This data may not be complete. We recommend contacting the local school district to confirm school assignments for this home.


Get pre-qualified for a loan
At Zillow Home Loans, we can pre-qualify you in as little as 5 minutes with no impact to your credit score.An equal housing lender. NMLS #10287.
Sell for more on Zillow
Get a Zillow Showcase℠ listing at no additional cost and you could sell for .
$861,500
2% more
+$17,230
With Zillow Showcase(estimated)
$878,730
- Virginia
- Virginia Beach City
- Virginia Beach
- 23456
- Salem
- 3805 Canter Ct
Nearby cities
Nearby neighborhoods
Nearby zip codes
Other Virginia Beach Topics
