No HOA and Zoned for Keller ISD. Ideally located near shopping, dining, neighborhood parks, major commuter routes, and Texas Motor Speedway, 3805 Carlsbad Way puts everyday convenience and entertainment within easy reach.
Inside, the spacious kitchen stands out with abundant cabinet and counter space, a breakfast bar, pantry storage, and plenty of room for meal preparation, entertaining, and gathering. The home’s open layout creates a natural flow from the kitchen into the dining and living areas, making the space feel connected, comfortable, and easy to enjoy.
Offering approximately 1,702 square feet, this single-story home features 3 bedrooms and 2 full baths. Vaulted ceilings, natural light, and a cozy fireplace add warmth and character to the main living area. The private primary suite includes a vaulted ceiling, walk-in closet, dual-sink vanity, soaking tub, and separate shower. Two additional bedrooms provide flexibility for guests, a home office, or hobby space.
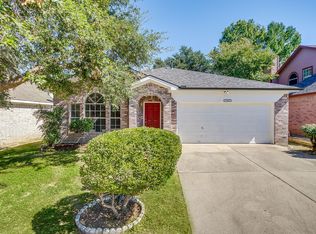
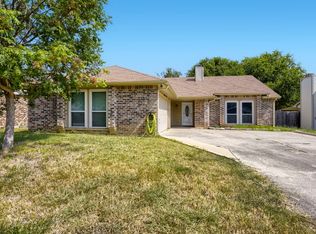
Outside, you’ll find a classic brick exterior, an attached two-car garage, and a fenced backyard with room to create your own outdoor retreat. With its generous layout, convenient location, and inviting living spaces, this home offers an excellent opportunity to make it your own.
For sale
Price cut: $11K (8/28)
$299,000
3805 Carlsbad Way, Fort Worth, TX 76244
3beds
1,702sqft
Single Family Residence
Built in 2005
5,619 Square Feet Lot
$293,200 Zestimate®
$176/sqft
$-- HOA
What's special
Cozy fireplaceAttached two-car garageInviting living spacesNatural lightClassic brick exteriorSoaking tubFenced backyard
- 42 days
- 255
- 12
Zillow last checked:
Listing updated:
Listed by:
Heather Gill 0701376 469-693-8757,
eXp Realty LLC 888-519-7431
Source: NTREIS,MLS#: 21330297
Facts & features
Interior
Bedrooms & bathrooms
- Bedrooms: 3
- Bathrooms: 2
- Full bathrooms: 2
Primary bedroom
- Features: Walk-In Closet(s)
- Level: First
- Dimensions: 15 x 13
Bedroom
- Features: Ceiling Fan(s)
- Level: First
- Dimensions: 12 x 10
Bedroom
- Features: Ceiling Fan(s)
- Level: First
- Dimensions: 11 x 10
Primary bathroom
- Features: Built-in Features, Dual Sinks, Solid Surface Counters
- Level: First
- Dimensions: 9 x 6
Dining room
- Features: Ceiling Fan(s)
- Level: First
- Dimensions: 11 x 11
Other
- Features: Solid Surface Counters
- Level: First
- Dimensions: 8 x 5
Kitchen
- Features: Built-in Features, Pantry, Solid Surface Counters
- Level: First
- Dimensions: 12 x 14
Laundry
- Features: Built-in Features
- Level: First
- Dimensions: 6 x 5
Living room
- Features: Fireplace
- Level: First
- Dimensions: 25 x 18
Heating
- Central, Electric
Cooling
- Central Air, Ceiling Fan(s), Electric
Appliances
- Included: Electric Cooktop, Electric Oven, Electric Range, Disposal, Gas Water Heater, Refrigerator
Features
- Eat-in Kitchen, Kitchen Island, Open Floorplan, Wired for Sound
- Flooring: Carpet, Tile
- Has basement: No
- Number of fireplaces: 1
- Fireplace features: Decorative
Interior area
- Total interior livable area: 1,702 sqft
Video & virtual tour
Property
Parking
- Total spaces: 2
- Parking features: Door-Single, Garage
- Attached garage spaces: 2
Features
- Levels: One
- Stories: 1
- Pool features: None
Lot
- Size: 5,619 Square Feet
Details
- Parcel number: 40133915
Construction
Type & style
- Home type: SingleFamily
- Architectural style: Ranch,Detached
- Property subtype: Single Family Residence
Materials
- Brick
- Foundation: Slab
- Roof: Composition,Shingle
Condition
- Resale
- Year built: 2005
Utilities & green energy
- Sewer: Public Sewer
- Water: Public
- Utilities for property: Natural Gas Available, Sewer Available, Separate Meters, Water Available
Community & HOA
Community
- Subdivision: Arcadia Park Add
HOA
- Has HOA: No
Location
- Region: Fort Worth
Financial & listing details
- Price per square foot: $176/sqft
- Tax assessed value: $308,066
- Annual tax amount: $6,917
- Date on market: 7/20/2026
- Cumulative days on market: 43 days
- Listing terms: Cash,Conventional,FHA 203(k),FHA,VA Loan
Estimated market value
$293,200
$279,000 - $308,000
$2,255/mo
Price history
| Date | Event | Price |
|---|---|---|
| 8/28/2026 | Price change | $299,000-3.5%$176/sqft |
Source: NTREIS #21330297 Report a problem | ||
| 7/20/2026 | Listed for sale | $310,000$182/sqft |
Source: NTREIS #21330297 Report a problem | ||
| 4/11/2015 | Listing removed | $1,350$1/sqft |
Source: Metroplex Management Company Report a problem | ||
| 4/7/2015 | Listed for rent | $1,350+4.2%$1/sqft |
Source: Metroplex Management Company Report a problem | ||
| 4/16/2013 | Listing removed | $1,295$1/sqft |
Source: Metroplex Management Company Report a problem | ||
| 2/6/2013 | Listed for rent | $1,295$1/sqft |
Source: Metroplex Management Co. Report a problem | ||
Public tax history
| Year | Property taxes | Tax assessment |
|---|---|---|
| 2025 | $6,917 -0.9% | $308,066 |
| 2024 | $6,983 -5% | $308,066 -4.1% |
| 2023 | $7,351 +8.5% | $321,284 +22.9% |
| 2022 | $6,774 +22.6% | $261,464 +27.2% |
| 2021 | $5,527 -2.9% | $205,565 -0.4% |
| 2020 | $5,693 -0.9% | $206,317 -0.4% |
| 2019 | $5,742 +58.4% | $207,068 +8.5% |
| 2018 | $3,625 -30.4% | $190,864 +8.1% |
| 2017 | $5,212 +8% | $176,513 +9.8% |
| 2016 | $4,825 +17.1% | $160,766 +19.3% |
| 2015 | $4,120 | $134,800 |
| 2014 | $4,120 | $134,800 +5.9% |
| 2013 | -- | $127,300 -1.5% |
| 2012 | -- | $129,200 +7.9% |
| 2011 | -- | $119,700 -3.5% |
| 2010 | -- | $124,000 +1.8% |
| 2009 | -- | $121,800 -3.4% |
| 2008 | -- | $126,100 -3.3% |
| 2007 | -- | $130,400 |
| 2006 | -- | $130,400 +519.2% |
| 2005 | -- | $21,060 +52.9% |
| 2004 | -- | $13,770 |
| 2003 | -- | $13,770 |
Find assessor info on the county website
Monthly payment
Est. payment
Payment breakdown
Explore the cost of this home by adjusting the details. Changes won't be saved.Climate risks
Neighborhood: Arcadia Park
Nearby schools
Schools provided by the listing agent
- Elementary: Heritage
- Middle: Vista Ridge
- High: Fossilridg
- District: Keller ISD
Source: NTREIS. This data may not be complete. We recommend contacting the local school district to confirm school assignments for this home.

Similar homes
- $340,0004 bd2 ba2.1k sqft12152 Tacoma Ridge Dr, Fort Worth, TX 76244For Sale
 MLS ID #21371686, Snezha Karns. NTREIS
 - $339,0004 bd2 ba1.8k sqft4140 Silverwood Trl, Fort Worth, TX 76244For Sale
 MLS ID #21298167, Kenneth Holland. NTREIS
 - $298,0003 bd2 ba1.7k sqft7452 Blackthorn Dr, Fort Worth, TX 76137For Sale
 MLS ID #21360874, Bill Jones. NTREIS
 - $299,9003 bd2 ba1.6k sqft4205 Staghorn Cir S, Fort Worth, TX 76137For Sale
 MLS ID #21341035, Jeff Abate. NTREIS
