Nestled in the heart of idyllic Fairmeadow, this extensively remodeled single story Eichler is a peaceful oasis for contemporary living. The mid-century modern transformation artfully joins timeless classic design with today's luxury finishes. Beyond the stylish facade lies a light-filled interior with soaring ceilings and an abundance of windows seamlessly blending indoor and outdoor living. The home includes a fabulous chef's kitchen with a large island, quartz countertops, stainless steel appliances, and a breakfast bar that opens to the great room showcasing the colorful orange fireplace. The adjacent dining room has two walls of sliding glass doors plus an original Eichler-style wood paneled wall. A true sanctuary, the primary suite features a spa-worthy bath and a separate flexible space for an office or nursery. The private yard features drought-tolerant landscaping, a putting green, outdoor fire pit with built-in seating, and garden beds. A special keyed back gate allows direct access to Mitchell Park. Plus the Charleston Center with Peet's Coffee, Rick's Ice cream, and Piazza's market is just minutes away. Enjoy Palo Alto living in this architectural masterpiece!
Sold for $4,300,000
$4,300,000
3805 Carlson Cir, Palo Alto, CA 94306
4beds
2,361sqft
Single Family Residence, Residential
Built in 1952
8,409 Square Feet Lot
$4,465,200 Zestimate®
$1,821/sqft
$7,539 Estimated rent
Home value
$4,465,200
$4.15M - $4.82M
$7,539/mo
Zestimate® history
Owner options
List your home for rent
$7,539/mo
Rent Zestimate®
Find your next renter with Zillow Rental Manager. Plus, with online applications, you can quickly screen prospective tenants – for free.
$7,539/mo
Rent Zestimate®
Refinance and save
$27,327/mo
Est. payment
Refinancing to a lower rate could help reduce your monthly payments and save thousands over the life of the loan.
$27,327/mo
Est. payment
Explore your selling options
Work with a Zillow partner agent
Leverage their expertise and Zillow's premium Showcase listings to get your home seen by more buyers.
Get startedList with your own agent
Get your home in front of millions of buyers by listing it on Zillow.
Learn how to do itSell it yourself
Take full control of how buyers see your home on Zillow by listing For Sale by Owner (FSBO).
List your homeWhat's special
Private yardStylish facadeSliding glass doorsSoaring ceilingsQuartz countertopsLight-filled interiorLarge island
Zillow last checked:
Listing updated:
Listed by:
Jeny Smith 01357827 650-383-0385,
Christie's International Real Estate Sereno 650-323-1900,
Julia Laquer 01928656 650-434-2755,
Christie's International Real Estate Sereno
Bought with:
Margot Lockwood, 01017519
Golden Gate Sotheby's International Realty
Ricky Flores, 02027985
Golden Gate Sotheby's International Realty
Source: MLSListings Inc,MLS#: ML81955378
Facts & features
Interior
Bedrooms & bathrooms
- Bedrooms: 4
- Bathrooms: 2
- Full bathrooms: 2
Rooms
- Room types: Office
Bedroom
- Features: PrimarySuiteRetreat, PrimaryBedroomonGroundFloor
Bathroom
- Features: DoubleSinks, PrimaryStallShowers, ShoweroverTub1, Skylight, Tile, UpdatedBaths
Dining room
- Features: BreakfastBar, EatinKitchen, FormalDiningRoom
Family room
- Features: KitchenFamilyRoomCombo
Kitchen
- Features: Island
Heating
- Central Forced Air, Fireplace(s), Solar
Cooling
- Central Air
Appliances
- Included: Gas Cooktop, Dishwasher, Disposal, Built In Oven, Double Oven, Refrigerator, Washer/Dryer
Features
- High Ceilings, One Or More Skylights, Open Beam Ceiling
- Flooring: Carpet, Tile
- Number of fireplaces: 1
- Fireplace features: Free Standing, Living Room
Interior area
- Total structure area: 2,361
- Total interior livable area: 2,361 sqft
Property
Parking
- Total spaces: 2
- Parking features: Attached, On Street
- Attached garage spaces: 2
Features
- Stories: 1
- Exterior features: Back Yard, Fenced, Fire Pit
- Fencing: Back Yard,Front Yard,Gate
Lot
- Size: 8,409 Square Feet
- Features: Level
Details
- Parcel number: 13224053
- Zoning: R1
- Special conditions: Standard
Construction
Type & style
- Home type: SingleFamily
- Architectural style: Contemporary
- Property subtype: Single Family Residence, Residential
Materials
- Foundation: Slab
- Roof: Foam
Condition
- New construction: No
- Year built: 1952
Utilities & green energy
- Gas: PublicUtilities
- Sewer: Public Sewer
- Water: Public
- Utilities for property: Public Utilities, Water Public, Solar
Community & HOA
Location
- Region: Palo Alto
Financial & listing details
- Price per square foot: $1,821/sqft
- Tax assessed value: $4,386,000
- Annual tax amount: $53,730
- Date on market: 2/29/2024
- Listing agreement: ExclusiveAgency
- Listing terms: CashorConventionalLoan
Price history
| Date | Event | Price |
|---|---|---|
| 4/5/2024 | Sold | $4,300,000+16.4%$1,821/sqft |
Source:  MLSListings Inc #ML81955378 Report a problem MLSListings Inc #ML81955378 Report a problem | ||
| 3/7/2024 | Pending sale | $3,695,000$1,565/sqft |
Source: MLSListings Inc #ML81955378 Report a problem | ||
| 2/29/2024 | Listed for sale | $3,695,000+166.5%$1,565/sqft |
Source: MLSListings Inc #ML81955378 Report a problem | ||
| 8/21/2012 | Sold | $1,386,750+8.8%$587/sqft |
Source: Public Record Report a problem | ||
| 7/11/2012 | Listed for sale | $1,275,000$540/sqft |
Source: Coldwell Banker #81225764 Report a problem | ||
Public tax history
| Year | Property taxes | Tax assessment |
|---|---|---|
| 2025 | $53,730 +101.6% | $4,386,000 +100.9% |
| 2024 | $26,654 +1.5% | $2,183,057 +2% |
| 2023 | $26,262 +1.2% | $2,140,253 +2% |
| 2022 | $25,957 +2% | $2,098,288 +2% |
| 2021 | $25,446 +2.1% | $2,057,146 +1% |
| 2020 | $24,924 | $2,036,053 +2% |
| 2019 | $24,924 +4% | $1,996,131 +2% |
| 2018 | $23,974 | $1,956,993 +2% |
| 2017 | $23,974 +1.8% | $1,918,621 +6.5% |
| 2016 | $23,554 +8.5% | $1,801,591 +1.5% |
| 2015 | $21,708 +18.2% | $1,774,531 +18.7% |
| 2014 | $18,360 | $1,495,296 +7.8% |
| 2013 | -- | $1,387,000 +1558.2% |
| 2012 | -- | $83,646 +2% |
| 2011 | -- | $82,007 +0.8% |
| 2010 | -- | $81,395 -0.2% |
| 2009 | -- | $81,590 +2% |
| 2008 | -- | $79,991 +2% |
| 2007 | -- | $78,423 +2% |
| 2006 | -- | $76,886 +2% |
| 2005 | -- | $75,380 +2% |
| 2004 | -- | $73,903 +1.9% |
| 2003 | -- | $72,550 +2% |
| 2002 | -- | $71,128 +2% |
| 2001 | -- | $69,734 |
Find assessor info on the county website
Neighborhood: Fairmeadow
Nearby homes
- $3,319,8003 bd2 ba1.6k sqft3809 Carlson Cir, Palo Alto, CA 94306Off Market
- $--1 bd1 ba475 sqft3700 Redwood Cir #1, Palo Alto, CA 94306Off Market
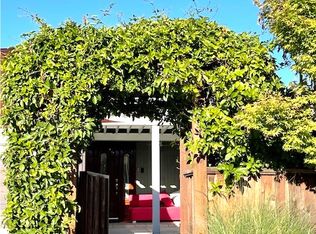
- $1,873,8141 bd1 ba475 sqft3700 Redwood Cir, Palo Alto, CA 94306Off Market
- $3,554,3003 bd2 ba1.3k sqft3702 Redwood Cir, Palo Alto, CA 94306Off Market
- $3,236,2003 bd2 ba1.5k sqft3817 Carlson Cir, Palo Alto, CA 94306Off Market
- $3,532,6003 bd2 ba1.6k sqft3704 Redwood Cir, Palo Alto, CA 94306Off Market
- $3,202,6003 bd2 ba1.4k sqft3825 Carlson Ct, Palo Alto, CA 94306Off Market
- $3,017,0003 bd2 ba1.3k sqft3825 Carlson Cir, Palo Alto, CA 94306Off Market
Nearby schools
GreatSchools rating
- 10/10Fairmeadow Elementary SchoolGrades: K-5Distance: 0.2 mi
- 10/10Jane Lathrop Stanford Middle SchoolGrades: 6-8Distance: 0.3 mi
- 10/10Henry M. Gunn High SchoolGrades: 9-12Distance: 1.4 mi
Schools provided by the listing agent
- Elementary: FairmeadowElementary
- Middle: JaneLathropStanfordMiddle
- High: HenryMGunnHigh
- District: PaloAltoUnified
Source: MLSListings Inc. This data may not be complete. We recommend contacting the local school district to confirm school assignments for this home.
Get a cash offer in 3 minutes
Find out how much your home could sell for in as little as 3 minutes with a no-obligation cash offer.
Estimated market value
$4,465,200
Get a cash offer in 3 minutes
Find out how much your home could sell for in as little as 3 minutes with a no-obligation cash offer.
Estimated market value
$4,465,200
- California
- Santa Clara County
- Palo Alto
- 94306
- Fairmeadow
- 3805 Carlson Cir
Nearby cities
Nearby neighborhoods
Nearby zip codes
Other Palo Alto Topics
