Skip main navigation
Sold
  • Price Unknown

    3805 Castle Ave, Waco, TX 76710

    5beds
    4,757sqft
    Single Family Residence
    Built in 1939
    0.6 Acres Lot
    $1,249,700 Zestimate®
    $--/sqft
    $3,194 Estimated rent

    Home value

    $1,249,700

    $1.19M - $1.31M

    $3,194/mo

    Zestimate® history
    Loading
    Loading...

    Owner options

    List your home for rent

    $3,194/mo

    Rent Zestimate®

    Find your next renter with Zillow Rental Manager. Plus, with online applications, you can quickly screen prospective tenants – for free.

    Learn more

    $3,194/mo

    Rent Zestimate®

    Refinance and save

    Refinancing to a lower rate could help reduce your monthly payments and save thousands over the life of the loan.

    See today's rates

    Explore your selling options

    Work with a Zillow partner agent

    Leverage their expertise and Zillow's premium Showcase listings to get your home seen by more buyers.

    Get started

    List with your own agent

    Get your home in front of millions of buyers by listing it on Zillow.

    Learn how to do it

    Sell it yourself

    Take full control of how buyers see your home on Zillow by listing For Sale by Owner (FSBO).

    List your home

    What's special

    Second fireplaceCharming fireplacePicturesque courtyardTwo-car attached garageBeautifully updated bathCharming treetop balconyWelcoming foyer
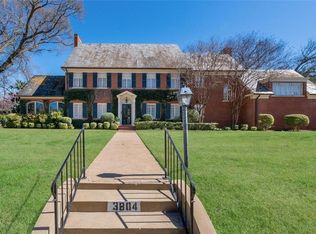
    Rich in Classic Charm, this home abounds with luxury throughout. Positioned beneath a canopy of majestic, mature oak trees, this exquisite New Orleans style residence offers a rare blend of historic charm and refined sophistication. Set on a beautifully landscaped 0.6-acre double lot in the heart of Castle Heights, the home provides a serene, walkable lifestyle and is just moments from Waco favorites including Cameron Park, Baylor University, and Magnolia Market at the Silos. A welcoming foyer introduces the home’s elegant interiors, where original hardwood floors, soaring ceilings, and expansive windows create a light-filled and inviting atmosphere. The formal living room, anchored by a charming fireplace, flows seamlessly into a glass-enclosed sun room—an ideal space to relax while overlooking the picturesque courtyard. Designed for both everyday comfort and effortless entertaining, the re imagined kitchen features a large central island, generous workspace, and a sunlit bay window that forms a warm and inviting casual dining area just opposite to the gracious formal dining room setting the stage for memorable gatherings and celebrations. Just beyond, a spacious den with brick tile flooring, custom built-ins, and a second fireplace offers a relaxed yet refined retreat. A private paneled study or library on the main level provides a quiet space for work or reflection. Upstairs, four well-appointed bedrooms include a luxurious primary suite with a beautifully updated bath, oversized closet, and access to a charming treetop balcony. Additional features include separate fifth bedroom with a private bath and its own entrance offers exceptional flexibility as a guest suite, studio, or office, a fully function separate work out room, a two-car attached garage, a porte-cochère for added convenience, and expansive outdoor space ideal for entertaining, recreation, or simply enjoying the peaceful surroundings. Please request the Updates List and Video.

    Zillow last checked:

    Listing updated:

    Listed by:

    Jason Rankin 574463,

    Camille Johnson 254-405-6162

    Bought with:

    Julia Swank, 0770923

    NextHome Our Town

    Source: NTREIS,MLS#: 21231874

    Facts & features

    Interior

    Bedrooms & bathrooms
    • Bedrooms: 5
    • Bathrooms: 4
    • Full bathrooms: 3
    • 1/2 bathrooms: 1
    Primary bedroom
    • Features: Built-in Features, Closet Cabinetry, Cedar Closet(s), Ceiling Fan(s), Dual Sinks, Double Vanity, En Suite Bathroom, Garden Tub/Roman Tub, Separate Shower, Walk-In Closet(s)
    • Level: Second
    • Dimensions: 15 x 17
    Dining room
    • Level: First
    • Dimensions: 15 x 17
    Family room
    • Features: Ceiling Fan(s), Fireplace
    • Level: First
    • Dimensions: 17 x 28
    Living room
    • Features: Built-in Features, Ceiling Fan(s), Fireplace
    • Level: First
    • Dimensions: 18 x 31
    Heating
    • Central, Natural Gas
    Cooling
    • Central Air, Ceiling Fan(s), Electric
    Appliances
    • Included: Double Oven, Dishwasher, Electric Cooktop, Disposal, Gas Water Heater, Ice Maker, Microwave, Vented Exhaust Fan
    • Laundry: Common Area, Washer Hookup, Dryer Hookup, Laundry in Utility Room, Other
    Features
    • Built-in Features, Cedar Closet(s), Chandelier, Decorative/Designer Lighting Fixtures, Double Vanity, Eat-in Kitchen, Granite Counters, In-Law Floorplan, Kitchen Island, Open Floorplan, Pantry, Smart Home, Cable TV, Natural Woodwork, Walk-In Closet(s), Wired for Sound
    • Flooring: Hardwood, Tile, Wood
    • Windows: Bay Window(s), Shutters, Window Coverings
    • Has basement: Yes
    • Number of fireplaces: 2
    • Fireplace features: Family Room, Gas Log, Living Room, Masonry, Wood Burning
    Interior area
    • Total interior livable area: 4,757 sqft

    Property

    Parking
    • Total spaces: 4
    • Parking features: Additional Parking, Covered, Detached Carport, Door-Single, Electric Gate, Garage, Garage Door Opener, Guest, Gated, Kitchen Level, Lighted, Porte-Cochere, Garage Faces Rear
    • Attached garage spaces: 2
    • Carport spaces: 2
    • Covered spaces: 4
    Features
    • Levels: Two
    • Stories: 2
    • Patio & porch: Balcony, Covered, Deck
    • Exterior features: Balcony, Covered Courtyard, Courtyard, Deck, Lighting, Private Entrance, Private Yard, Rain Gutters
    • Pool features: None
    • Fencing: Back Yard,Fenced,Full,Metal,Privacy,Wood,Wrought Iron
    Lot
    • Size: 0.60 Acres
    • Features: Hardwood Trees, Interior Lot, Landscaped, Many Trees, Sprinkler System
    Details
    • Parcel number: 480080000141110

    Construction

    Type & style
    • Home type: SingleFamily
    • Architectural style: Detached
    • Property subtype: Single Family Residence
    Materials
    • Brick, Frame, Wood Siding
    • Foundation: Pillar/Post/Pier, Slab
    • Roof: Composition
    Condition
    • Year built: 1939

    Utilities & green energy

    • Sewer: Public Sewer
    • Water: Public
    • Utilities for property: Electricity Connected, Natural Gas Available, Sewer Available, Separate Meters, Water Available, Cable Available

    Community & neighborhood

    Security
    • Security features: Security System
    Community
    • Community features: Curbs
    Location
    • Region: Waco
    • Subdivision: Castle Heights

    Other

    Other facts
    • Listing terms: Cash,Conventional

    Price history

    DateEventPrice
    6/3/2026Sold--
    Source: NTREIS #21231874 Report a problem
    5/11/2026Pending sale$1,250,000$263/sqft
    Source: NTREIS #21231874 Report a problem
    5/5/2026Contingent$1,250,000$263/sqft
    Source: NTREIS #21231874 Report a problem
    4/28/2026Listed for sale$1,250,000$263/sqft
    Source: NTREIS #21231874 Report a problem
    4/17/2026Pending sale$1,250,000$263/sqft
    Source: NTREIS #21231874 Report a problem
    4/7/2026Listed for sale$1,250,000+11.1%$263/sqft
    Source: NTREIS #21231874 Report a problem
    5/7/2024Sold--
    Source: NTREIS #221408 Report a problem
    4/5/2024Pending sale$1,125,000$236/sqft
    Source: WMLS #221408 Report a problem
    3/21/2024Listed for sale$1,125,000$236/sqft
    Source: WMLS #221408 Report a problem

    Public tax history

    Tax history is unavailable.

    Neighborhood: Austin Avenue

    Nearby schools

    GreatSchools rating
    Schools provided by the listing agent
    • Elementary: Crestview
    • Middle: Tennyson
    • High: Waco
    • District: Waco ISD

    Source: NTREIS. This data may not be complete. We recommend contacting the local school district to confirm school assignments for this home.