Welcome to 3805 Centerfire Road, a beautifully maintained home tucked away in the sought-after South Fork community of Waco, TX. Less than 10 minutes from Baylor University and just a short drive to the energy of downtown Waco, this home blends everyday convenience with neighborhood charm. Step inside to discover an inviting open floor plan that flows seamlessly from the kitchen to the dining area and into the spacious living room—perfect for entertaining or enjoying quality time at home. With 3 bedrooms, 2 full bathrooms, and a versatile flex space near the entry that can serve as a home office, study, or second living area, this home offers flexibility to fit your lifestyle. Set on nearly a third of an acre at the end of a quiet cul-de-sac, the property shines outdoors as well. Unlike a new build, this home is fully landscaped and truly move-in ready, with mature trees that provide exceptional shade and instant curb appeal. Out back, enjoy peaceful views of an open field and a stocked fishing pond, creating a private and serene retreat right outside your door. 3805 Centerfire Road is priced to sell and delivers space, style, and location all in one—schedule your showing today before it’s gone!
Sold
Price Unknown
3805 Centerfire Rd, Waco, TX 76705
3beds
1,878sqft
Single Family Residence
Built in 2022
0.29 Acres Lot
$294,600 Zestimate®
$--/sqft
$2,555 Estimated rent
Home value
$294,600
$271,000 - $318,000
$2,555/mo
Zestimate® history
Owner options
List your home for rent
$2,555/mo
Rent Zestimate®
Find your next renter with Zillow Rental Manager. Plus, with online applications, you can quickly screen prospective tenants – for free.
$2,555/mo
Rent Zestimate®
Refinance and save
$420/mo
Est. payment
Refinancing to a lower rate could help reduce your monthly payments and save thousands over the life of the loan.
$420/mo
Est. payment
Explore your selling options
Work with a Zillow partner agent
Leverage their expertise and Zillow's premium Showcase listings to get your home seen by more buyers.
Get startedList with your own agent
Get your home in front of millions of buyers by listing it on Zillow.
Learn how to do itSell it yourself
Take full control of how buyers see your home on Zillow by listing For Sale by Owner (FSBO).
List your homeWhat's special
Open floor planHome officePrivate and serene retreatQuiet cul-de-sacVersatile flex spaceMature treesStocked fishing pond
Zillow last checked:
Listing updated:
Listed by:
Kenneth Heaton Jr. 0751577,
Keller Williams Realty Austin SW 512-448-4111
Bought with:
Alicia Ponivas
CENTURY 21 Judge Fite Company
Source: NTREIS,MLS#: 21061475
Facts & features
Interior
Bedrooms & bathrooms
- Bedrooms: 3
- Bathrooms: 2
- Full bathrooms: 2
Primary bedroom
- Level: First
- Dimensions: 20 x 15
Bedroom
- Level: First
- Dimensions: 12 x 12
Bedroom
- Level: First
- Dimensions: 12 x 12
Primary bathroom
- Features: Dual Sinks, Garden Tub/Roman Tub, Linen Closet, Separate Shower
- Level: First
- Dimensions: 10 x 12
Living room
- Features: Ceiling Fan(s)
- Level: First
- Dimensions: 15 x 20
Heating
- Electric
Cooling
- Central Air, Ceiling Fan(s)
Appliances
- Included: Convection Oven, Dryer, Dishwasher, Electric Oven, Electric Water Heater, Disposal, Microwave, Refrigerator, Washer
- Laundry: Washer Hookup, Dryer Hookup, ElectricDryer Hookup, Laundry in Utility Room
Features
- Decorative/Designer Lighting Fixtures, Double Vanity, Granite Counters, Kitchen Island, Open Floorplan, Pantry, Walk-In Closet(s)
- Flooring: Carpet, Luxury Vinyl Plank
- Windows: Window Coverings
- Has basement: No
- Has fireplace: No
- Fireplace features: None
Interior area
- Total interior livable area: 1,878 sqft
Property
Parking
- Total spaces: 2
- Parking features: Driveway, Garage Faces Front, Garage, Garage Door Opener, Kitchen Level, Lighted
- Attached garage spaces: 2
- Has uncovered spaces: Yes
Features
- Levels: One
- Stories: 1
- Patio & porch: Front Porch, Patio
- Exterior features: Fire Pit
- Pool features: None
- Fencing: Back Yard,Fenced,Full,Wood
Lot
- Size: 0.29 Acres
- Features: Back Yard, Lawn, Landscaped, Level, Sprinkler System
Details
- Parcel number: 280430310017480
- Other equipment: None
Construction
Type & style
- Home type: SingleFamily
- Architectural style: Craftsman,Detached
- Property subtype: Single Family Residence
Materials
- Brick
- Foundation: Slab
- Roof: Composition,Shingle
Condition
- Year built: 2022
Utilities & green energy
- Sewer: Public Sewer
- Water: Public
- Utilities for property: Electricity Connected, Phone Available, Sewer Available, Water Available
Community & HOA
Community
- Features: Other, Trails/Paths
- Security: Security Lights
- Subdivision: South Fork
HOA
- Has HOA: Yes
- Services included: Association Management, Maintenance Grounds
- HOA fee: $420 annually
- HOA name: Triliji Group
- HOA phone: 254-757-0663
Location
- Region: Waco
Financial & listing details
- Tax assessed value: $314,430
- Annual tax amount: $8,063
- Date on market: 9/20/2025
- Cumulative days on market: 38 days
- Electric utility on property: Yes
Price history
| Date | Event | Price |
|---|---|---|
| 10/24/2025 | Sold | -- |
Source: NTREIS #21061475 Report a problem | ||
| 9/29/2025 | Contingent | $299,000$159/sqft |
Source:  Central Texas MLS #592638 Report a problem Central Texas MLS #592638 Report a problem | ||
| 9/13/2025 | Listed for sale | $299,000+6.1%$159/sqft |
Source: Central Texas MLS #592638 Report a problem | ||
| 2/19/2022 | Listing removed | -- |
Source:  Stylecraft Homes Report a problem Stylecraft Homes Report a problem | ||
| 2/4/2022 | Listed for sale | $281,900$150/sqft |
Source: Stylecraft Homes Report a problem | ||
Public tax history
| Year | Property taxes | Tax assessment |
|---|---|---|
| 2025 | $7,788 -3.4% | $314,430 -4% |
| 2024 | $8,063 +14.2% | $327,520 +3% |
| 2023 | $7,063 +1492.8% | $318,050 +1666.9% |
| 2022 | $443 | $18,000 |
Find assessor info on the county website
Neighborhood: Timbercrest
Nearby homes
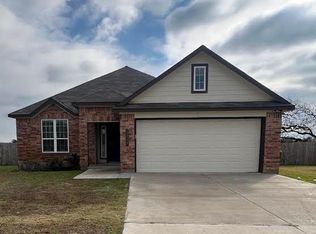
- $2,0003 bd2 ba2k sqft3809 Centerfire Rd, Waco, TX 76705For Rent
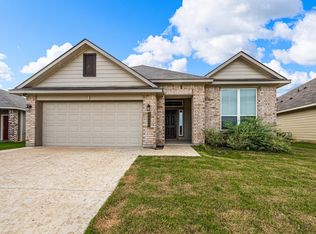
- $265,1004 bd2 ba2.1k sqft40200 Centerfire Rd, Waco, TX 76705Off Market
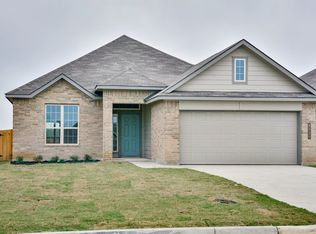
- $258,8003 bd2 ba1.6k sqft4004 Centerfire Rd, Waco, TX 76705Off Market
- $10-- bd-- ba-- sqft3802 Centerfire Rd, Waco, TX 76705Off Market
- $--3 bd2 ba1.2k sqft3813 Centerfire Rd, Waco, TX 76705Sold
- $283,8004 bd2 ba1.6k sqft4005 Centerfire Rd, Waco, TX 76705Off Market
- $--3 bd2 ba1.5k sqft3808 Centerfire Rd, Waco, TX 76705Sold
- $--4 bd2 ba1.6k sqft3812 Centerfire Rd, Waco, TX 76705Sold
Nearby schools
GreatSchools rating
- 3/10La Vega Intermediate School - H.P. Miles CampusGrades: 4-6Distance: 0.9 mi
- 3/10La Vega Junior High School George Dixon CampusGrades: 7-8Distance: 0.7 mi
- 3/10La Vega High SchoolGrades: 9-12Distance: 1.5 mi
Schools provided by the listing agent
- Elementary: La Vega
- High: La Vega
- District: La Vega ISD
Source: NTREIS. This data may not be complete. We recommend contacting the local school district to confirm school assignments for this home.
- Texas
- McLennan County
- Waco
- 76705
- Timbercrest
- 3805 Centerfire Rd
