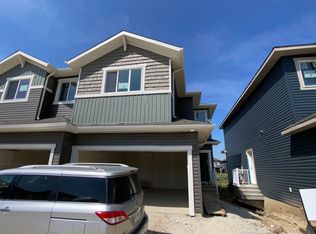
Edmonton, AB - House - $3,450.00 Available September 2026
Welcome Home! This beautiful 2020 built home in The Orchards at Ellerslie offers approximately 2,032 sq. ft. of comfortable living space with pond views, southwest exposure and no rear neighbours. The main floor features a bright open concept layout with floor to ceiling windows, a modern kitchen with quartz countertops, ample cabinetry and a large island, plus a spacious dining area. Step outside onto the upper deck to enjoy the views and natural gas BBQ hookup.
Upstairs offers three spacious bedrooms, each with a walk in closet, including a primary bedroom with a luxurious ensuite featuring dual sinks, a soaker tub and separate shower. A bonus room, office nook and convenient upper floor laundry complete the level. The partially finished walkout basement provides additional space for storage or recreation.
Located in The Orchards at Ellerslie, this home is close to parks, schools, shopping, restaurants and major roadways, with easy access to Ellerslie Road, Anthony Henday Drive and surrounding amenities.
The home includes the main and upper floors, partially finished walkout basement and attached double garage. Tenant pays all utilities including power, heat, water, sewer and waste. Pets subject to Owner approval. Courtesy Realty Focus.
House for rent
Single family residence
Available now
Cats, dogs OK
Air conditioner
In unit laundry
Attached garage parking
Fireplace
What's special
- 45 days |
- -- |
- -- |
Zillow last checked:
Listing updated:
Travel times

Let’s turn your rent into credit progress
Build credit history with every on-time payment and get credit for the payment you’re already making.
Facts & features
Interior
Bedrooms & bathrooms
- Bedrooms: 3
- Bathrooms: 3
- Full bathrooms: 2
- 1/2 bathrooms: 1
Heating
- Fireplace
Cooling
- Air Conditioner
Appliances
- Included: Dryer, Refrigerator, Stove, Washer
- Laundry: In Unit
Features
- Walk In Closet
- Has fireplace: Yes
Interior area
- Total interior livable area: 2,032 sqft
Property
Parking
- Parking features: Attached, Garage
- Has attached garage: Yes
- Details: Contact manager
Features
- Patio & porch: Patio
- Exterior features: Balcony, Furnitures, Pets Allowed
Details
- Additional structures: Garage(s)
Construction
Type & style
- Home type: SingleFamily
- Property subtype: Single Family Residence
Condition
- Year built: 2020
Community & HOA
Community
- Features: Smoke Free
Location
- Region: Edmonton
Financial & listing details
- Lease term: Contact For Details
Nearby apartments for rent




Price history
| Date | Event | Price |
|---|---|---|
| 9/11/2026 | Price change | C$3,450-4.2%C$2/sqft |
Source: Zillow Rentals Report a problem | ||
| 9/3/2026 | Listed for rent | C$3,600C$2/sqft |
Source: Zillow Rentals Report a problem | ||
Neighborhood: Ellerslie
Nearby schools
GreatSchools rating
No schools nearby
We couldn't find any schools near this home.