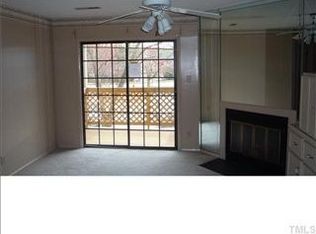
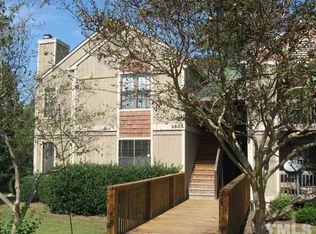
Welcome to one floor, low-maintenance living in the Woodcroft community of Southwest Durham! This charming one-bedroom condo features only one step up to enter, making access simple and convenient. Inside, you'll love the abundance of natural light that fills the open living spaces, creating a bright and welcoming atmosphere throughout. The owners have screened in the porch (with HOA approval) creating the perfect spot to enjoy your morning coffee or unwind in the evenings while overlooking the peaceful surroundings. While you relax, get your chores done quickly and easily with a washer and dryer at arms reach within the unit. Water is included in the HOA fee! The bedroom features a walk-in closet, and a locking storage closet just outside the unit gives you even more storage space. Major exterior updates have been taken care of recently by the HOA, including a new roof (2022-2023) and new siding (2022). Even better, the unit's water heater and HVAC were replaced by the owners in 2025, giving you peace of mind for years to come. Enjoy the best of the Woodcroft lifestyle with sidewalk-lined streets and quick access to the scenic American Tobacco Trail. You'll also have access to not just one, but two pool options: the larger Woodcroft community pool (membership-based) and an additional pool included within the condo community. Plus, you're conveniently located close to the mall, dining, and everyday shopping. Whether you're looking for a primary residence or an investment opportunity, this condo checks all the boxes. Rentals are allowed for rental terms of at least 30 days. Don't miss your chance to own an affordable home in one of the area's most established and connected communities!
Sold for $160,000
Zestimate®
$160,000
3805 Chimney Ridge Pl APT 104, Durham, NC 27713
1beds
657sqft
Condominium, Residential, Multi Family
Built in 1986
-- sqft lot
$160,000 Zestimate®
$244/sqft
$1,175 Estimated rent
Home value
$160,000
$152,000 - $168,000
$1,175/mo
Zestimate® history
Loading...
Owner options
List your home for rent
$1,175/mo
Rent Zestimate®
Find your next renter with Zillow Rental Manager. Plus, with online applications, you can quickly screen prospective tenants – for free.
$1,175/mo
Rent Zestimate®
Refinance and save
$1,280/mo
Est. payment
Refinancing to a lower rate could help reduce your monthly payments and save thousands over the life of the loan.
$1,280/mo
Est. payment
Explore your selling options
Work with a Zillow partner agent
Leverage their expertise and Zillow's premium Showcase listings to get your home seen by more buyers.
Get startedList with your own agent
Get your home in front of millions of buyers by listing it on Zillow.
Learn how to do itSell it yourself
Take full control of how buyers see your home on Zillow by listing For Sale by Owner (FSBO).
List your homeWhat's special
Two pool optionsOpen living spacesOne floor low-maintenance livingSidewalk-lined streetsAbundance of natural light
Zillow last checked:
Listing updated:
Listed by:
Kelly Alexander 919-414-9307,
Flex Realty
Bought with:
Angie Cole, 254201
LPT Realty LLC
Source: Doorify MLS,MLS#: 10146302
Facts & features
Interior
Bedrooms & bathrooms
- Bedrooms: 1
- Bathrooms: 1
- Full bathrooms: 1
Heating
- Central, Heat Pump
Cooling
- Ceiling Fan(s), Central Air, Electric, Heat Pump
Appliances
- Included: Dishwasher, Disposal, Electric Cooktop, Electric Oven, Electric Water Heater, Microwave, Refrigerator, Washer/Dryer Stacked, Water Heater
- Laundry: In Hall, Main Level
Features
- Bathtub/Shower Combination, Breakfast Bar, Ceiling Fan(s), Living/Dining Room Combination, Open Floorplan
- Flooring: Laminate, Tile
- Doors: Sliding Doors
- Number of fireplaces: 1
- Fireplace features: Wood Burning
- Common walls with other units/homes: 1 Common Wall, End Unit
Interior area
- Total structure area: 656
- Total interior livable area: 656.80 sqft
- Finished area above ground: 656
- Finished area below ground: 0
Property
Parking
- Total spaces: 2
- Parking features: Asphalt, Common, Outside, Paved, Unassigned
- Uncovered spaces: 2
Features
- Levels: One
- Stories: 1
- Patio & porch: Patio, Screened
- Exterior features: Storage
- Pool features: Community, Fenced, In Ground
- Has view: Yes
Lot
- Features: Gentle Sloping, Near Public Transit, Wooded
Details
- Parcel number: 144818
- Special conditions: Standard
Construction
Type & style
- Home type: Condo
- Architectural style: Transitional
- Property subtype: Condominium, Residential, Multi Family
- Attached to another structure: Yes
Materials
- Brick, Wood Siding
- Roof: Shingle
Condition
- New construction: No
- Year built: 1986
Utilities & green energy
- Sewer: Public Sewer
- Water: Public, See Remarks
- Utilities for property: Cable Available, Electricity Connected, Sewer Connected, Water Connected
Community & neighborhood
Community
- Community features: Pool, Sidewalks
Location
- Region: Durham
- Subdivision: Woodcroft
HOA & financial
HOA
- Has HOA: Yes
- HOA fee: $278 monthly
- Amenities included: Parking, Pool
- Services included: Maintenance Grounds, Maintenance Structure, Trash, Water
Other financial information
- Additional fee information: Second HOA Fee $362.05 Annually
Price history
| Date | Event | Price |
|---|---|---|
| 5/5/2026 | Sold | $160,000-5.9%$244/sqft |
Source:  Doorify MLS #10146302 Report a problem Doorify MLS #10146302 Report a problem | ||
| 4/8/2026 | Pending sale | $170,000$259/sqft |
Source: Doorify MLS #10146302 Report a problem | ||
| 2/13/2026 | Listed for sale | $170,000+61.9%$259/sqft |
Source: Doorify MLS #10146302 Report a problem | ||
| 12/12/2019 | Sold | $105,000$160/sqft |
Source: Doorify MLS #2285817 Report a problem | ||
| 10/28/2019 | Pending sale | $105,000$160/sqft |
Source: Berkshire Hathaway HomeServices Carolinas Realty #2285817 Report a problem | ||
| 10/25/2019 | Listed for sale | $105,000+54.4%$160/sqft |
Source: Berkshire Hathaway HomeService #2285817 Report a problem | ||
| 3/4/2008 | Sold | $68,000$104/sqft |
Source: Public Record Report a problem | ||
Public tax history
| Year | Property taxes | Tax assessment |
|---|---|---|
| 2025 | $1,737 +69.7% | $175,245 +138.8% |
| 2024 | $1,024 +6.5% | $73,374 |
| 2023 | $961 +2.3% | $73,374 |
| 2022 | $939 +0.5% | $73,374 |
| 2021 | $935 +2.4% | $73,374 |
| 2020 | $913 | $73,374 |
| 2019 | $913 | $73,374 +22.5% |
| 2018 | $913 +13.1% | $59,917 |
| 2017 | $807 +3.5% | $59,917 |
| 2016 | $780 | $59,917 -17.9% |
| 2015 | $780 -22.8% | $72,988 |
| 2014 | $1,010 | $72,988 |
| 2013 | -- | $72,988 |
| 2012 | -- | $72,988 |
| 2011 | $951 +0.4% | $72,988 |
| 2010 | $947 +4% | $72,988 |
| 2009 | $911 | $72,988 |
| 2008 | $911 +4.1% | $72,988 +17.7% |
| 2007 | $875 +1.4% | $62,001 |
| 2006 | $863 | $62,001 |
| 2005 | $863 +1.4% | $62,001 |
| 2004 | $851 | $62,001 |
Find assessor info on the county website
Neighborhood: Woodcroft
Nearby schools
GreatSchools rating
- 9/10Southwest ElementaryGrades: PK-5Distance: 0.8 mi
- 8/10Sherwood Githens MiddleGrades: 6-8Distance: 2.8 mi
- 4/10Charles E Jordan Sr High SchoolGrades: 9-12Distance: 1.4 mi
Schools provided by the listing agent
- Elementary: Durham - Southwest
- Middle: Durham - Githens
- High: Durham - Jordan
Source: Doorify MLS. This data may not be complete. We recommend contacting the local school district to confirm school assignments for this home.
Get a cash offer in 3 minutes
Find out how much your home could sell for in as little as 3 minutes with a no-obligation cash offer.
Estimated market value
$160,000
Get a cash offer in 3 minutes
Find out how much your home could sell for in as little as 3 minutes with a no-obligation cash offer.
Estimated market value
$160,000
- North Carolina
- Durham County
- Durham
- 27713
- Woodcroft
- 3805 Chimney Ridge Pl Apartment 104
Nearby cities
Nearby neighborhoods
Nearby zip codes
Other Durham Topics
