Great Schools! Conveniently located near the intersection of Jupiter Rd and Belt Line Rd, you'll have quick access to popular restaurants and retail. The Spring Creek Forest Preserve and major highways are only minutes away. Step inside to tall spacious vaulted ceilings and an open floor plan. An adjacent cozy kitchen ensures that all household activities feel connected. Down the corridor, you'll find bedrooms and bathrooms that are tucked away when you need a bit more privacy. The master bedroom includes a walk-in closet and ensuite bath and the backyard has a charming white fence.
Sold
Price Unknown
3805 Clearwood Dr, Garland, TX 75044
3beds
2,015sqft
Single Family Residence
Built in 1974
7,187 Square Feet Lot
$364,800 Zestimate®
$--/sqft
$2,321 Estimated rent
Home value
$364,800
$328,000 - $401,000
$2,321/mo
Zestimate® history
Owner options
List your home for rent
$2,321/mo
Rent Zestimate®
Find your next renter with Zillow Rental Manager. Plus, with online applications, you can quickly screen prospective tenants – for free.
$2,321/mo
Rent Zestimate®
Refinance and save
Refinancing to a lower rate could help reduce your monthly payments and save thousands over the life of the loan.
Explore your selling options
Work with a Zillow partner agent
Leverage their expertise and Zillow's premium Showcase listings to get your home seen by more buyers.
Get startedList with your own agent
Get your home in front of millions of buyers by listing it on Zillow.
Learn how to do itSell it yourself
Take full control of how buyers see your home on Zillow by listing For Sale by Owner (FSBO).
List your homeWhat's special
Open floor planCozy kitchenTall spacious vaulted ceilingsEnsuite bathCharming white fence
Zillow last checked:
Listing updated:
Listed by:
Ty Lee 0755327 972-672-7221,
Ty Lee 214-226-7113
Bought with:
Jeremy Larsen
Berkshire HathawayHS PenFed TX
Source: NTREIS,MLS#: 20869532
Facts & features
Interior
Bedrooms & bathrooms
- Bedrooms: 3
- Bathrooms: 2
- Full bathrooms: 2
Primary bedroom
- Features: Ceiling Fan(s), En Suite Bathroom, Walk-In Closet(s)
- Level: First
- Dimensions: 0 x 0
Living room
- Features: Ceiling Fan(s), Fireplace
- Level: First
- Dimensions: 0 x 0
Heating
- Central, Electric, Natural Gas
Cooling
- Central Air, Ceiling Fan(s), Electric
Appliances
- Included: Dishwasher, Electric Range, Disposal, Microwave
- Laundry: Washer Hookup, Electric Dryer Hookup, Laundry in Utility Room
Features
- Built-in Features, Decorative/Designer Lighting Fixtures, Granite Counters, High Speed Internet, Open Floorplan, Pantry, Cable TV, Vaulted Ceiling(s), Walk-In Closet(s)
- Flooring: Engineered Hardwood, Tile
- Windows: Window Coverings
- Has basement: No
- Number of fireplaces: 1
- Fireplace features: Masonry, Stone
Interior area
- Total interior livable area: 2,015 sqft
Property
Parking
- Total spaces: 2
- Parking features: Door-Single
- Attached garage spaces: 2
Features
- Levels: One
- Stories: 1
- Patio & porch: Rear Porch, Covered
- Exterior features: Private Yard, Rain Gutters
- Pool features: None
- Fencing: Back Yard,Fenced
Lot
- Size: 7,187 Square Feet
- Features: Interior Lot, Landscaped
Details
- Parcel number: 26016600040020000
Construction
Type & style
- Home type: SingleFamily
- Architectural style: Detached
- Property subtype: Single Family Residence
Materials
- Brick, Frame
- Foundation: Slab
- Roof: Composition
Condition
- Year built: 1974
Utilities & green energy
- Sewer: Public Sewer
- Water: Public
- Utilities for property: Electricity Available, Sewer Available, Water Available, Cable Available
Community & HOA
Community
- Features: Trails/Paths, Curbs, Sidewalks
- Security: Smoke Detector(s)
- Subdivision: Arapaho East 04
HOA
- Has HOA: No
Location
- Region: Garland
Financial & listing details
- Tax assessed value: $350,320
- Annual tax amount: $1,086
- Date on market: 3/12/2025
- Cumulative days on market: 21 days
- Listing terms: Cash,Conventional,1031 Exchange,FHA,Texas Vet,VA Loan
- Electric utility on property: Yes
Price history
| Date | Event | Price |
|---|---|---|
| 4/30/2025 | Sold | -- |
Source: NTREIS #20869532 Report a problem | ||
| 4/17/2025 | Pending sale | $379,000$188/sqft |
Source: NTREIS #20869532 Report a problem | ||
| 4/4/2025 | Contingent | $379,000$188/sqft |
Source: NTREIS #20869532 Report a problem | ||
| 3/27/2025 | Price change | $379,000-1.3%$188/sqft |
Source: NTREIS #20869532 Report a problem | ||
| 3/12/2025 | Listed for sale | $384,000+7%$191/sqft |
Source: NTREIS #20869532 Report a problem | ||
| 1/11/2022 | Listing removed | -- |
Source: Zillow Rental Manager Report a problem | ||
| 12/29/2021 | Price change | $2,500-3.8%$1/sqft |
Source: Zillow Rental Manager Report a problem | ||
| 12/14/2021 | Listed for rent | $2,600$1/sqft |
Source: Zillow Rental Manager Report a problem | ||
| 12/13/2021 | Sold | -- |
Source: NTREIS #14711840 Report a problem | ||
| 12/11/2021 | Pending sale | $359,000$178/sqft |
Source: NTREIS #14711840 Report a problem | ||
| 12/3/2021 | Contingent | $359,000$178/sqft |
Source: NTREIS #14711840 Report a problem | ||
| 11/26/2021 | Listed for sale | $359,000+57.8%$178/sqft |
Source: NTREIS #14711840 Report a problem | ||
| 10/23/2017 | Listing removed | $227,500$113/sqft |
Source: Re/Max Heritage II #13652336 Report a problem | ||
| 10/23/2017 | Listed for sale | $227,500$113/sqft |
Source: Re/Max Heritage II #13652336 Report a problem | ||
| 10/20/2017 | Sold | -- |
Source: Agent Provided Report a problem | ||
| 9/27/2017 | Pending sale | $227,500$113/sqft |
Source: Re/Max Heritage II #13652336 Report a problem | ||
| 8/28/2017 | Price change | $227,500-1.9%$113/sqft |
Source: Re/Max Heritage II #13652336 Report a problem | ||
| 8/16/2017 | Price change | $232,000+3.1%$115/sqft |
Source: Re/Max Heritage II #13652336 Report a problem | ||
| 7/20/2017 | Listed for sale | $225,000+50.1%$112/sqft |
Source: Re/Max Heritage II #13652336 Report a problem | ||
| 3/10/2017 | Sold | -- |
Source: Agent Provided Report a problem | ||
| 2/7/2017 | Pending sale | $149,900$74/sqft |
Source: Re/Max Heritage II #13525979 Report a problem | ||
| 1/25/2017 | Listed for sale | $149,900$74/sqft |
Source: Re/Max Heritage II #13525979 Report a problem | ||
Public tax history
| Year | Property taxes | Tax assessment |
|---|---|---|
| 2025 | $1,086 -41.9% | $350,320 |
| 2024 | $1,868 +0.4% | $350,320 +2.7% |
| 2023 | $1,860 -5.9% | $341,180 |
| 2022 | $1,978 +53.5% | $341,180 +30.6% |
| 2021 | $1,288 | $261,180 |
Find assessor info on the county website
Neighborhood: Apollo Arapaho & Camelot
Nearby homes
- $328,2003 bd2 ba1.8k sqft3809 Clearwood Dr, Garland, TX 75044Off Market
- $313,2003 bd2 ba1.7k sqft3801 Clearwood Dr, Garland, TX 75044Off Market
- $348,0003 bd2 ba1.9k sqft3813 Clearwood Dr, Garland, TX 75044Off Market
- $341,7003 bd2 ba1.7k sqft3113 Apollo Rd, Garland, TX 75044Off Market
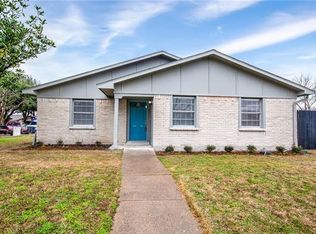
- $322,5003 bd2 ba1.9k sqft3114 Silverdale Ln, Garland, TX 75044Off Market
- $283,2003 bd2 ba1.4k sqft3817 Clearwood Dr, Garland, TX 75044Off Market
- $234,6003 bd2 ba1.6k sqft3124 Roundtree Ln, Garland, TX 75044Off Market
- $230,9003 bd3 ba1.6k sqft3125 Roundtree Ln, Garland, TX 75044Off Market
Nearby schools
GreatSchools rating
- 7/10Hickman Elementary SchoolGrades: PK-5Distance: 0.4 mi
- 5/10Webb Middle SchoolGrades: 6-8Distance: 1.4 mi
- 7/10North Garland High SchoolGrades: 9-12Distance: 1.7 mi
Schools provided by the listing agent
- District: Garland ISD
Source: NTREIS. This data may not be complete. We recommend contacting the local school district to confirm school assignments for this home.
Get a cash offer in 3 minutes
Find out how much your home could sell for in as little as 3 minutes with a no-obligation cash offer.
Estimated market value
$364,800
Get a cash offer in 3 minutes
Find out how much your home could sell for in as little as 3 minutes with a no-obligation cash offer.
Estimated market value
$364,800
- Texas
- Dallas County
- Garland
- 75044
- Apollo Arapaho & Camelot
- 3805 Clearwood Dr
Nearby cities
Nearby neighborhoods
Nearby zip codes
Other Garland Topics
