This charming home centrally located in Denison offers 4 beds, 3 baths, and 2794 sq ft of modern comfort on level and is spacious beyond belief. The gourmet kitchen boasts sleek countertops, smart double ovens (yes you can adjust your oven from a app on your phone), a large island, and a walk in pantry. If you are a baker the kitchen also hosts an appliance lift along with an induction cooktop that is state of the art. Relax in the spacious living areas or under the pergola overlooking the sunsets from your backyard. Retreat to the luxurious master suite with a spa-like ensuite. If you need to have the bedroom darker, lower your electric darkened shades. The front door, living room, dining and other side bedrooms have programmable electric shades also. There is plenty of room for guests to visit with the mother in law suite. Experience the true size and spaciousness of this stunning home in person! The full scope and beauty of this property can only be fully appreciated firsthand.
Sold
Price Unknown
3805 Deer Point Dr, Denison, TX 75020
4beds
2,794sqft
Single Family Residence
Built in 2019
10,454 Square Feet Lot
$527,700 Zestimate®
$--/sqft
$2,568 Estimated rent
Home value
$527,700
$501,000 - $554,000
$2,568/mo
Zestimate® history
Owner options
List your home for rent
$2,568/mo
Rent Zestimate®
Find your next renter with Zillow Rental Manager. Plus, with online applications, you can quickly screen prospective tenants – for free.
$2,568/mo
Rent Zestimate®
Refinance and save
$420/mo
Est. payment
Refinancing to a lower rate could help reduce your monthly payments and save thousands over the life of the loan.
$420/mo
Est. payment
Explore your selling options
Work with a Zillow partner agent
Leverage their expertise and Zillow's premium Showcase listings to get your home seen by more buyers.
Get startedList with your own agent
Get your home in front of millions of buyers by listing it on Zillow.
Learn how to do itSell it yourself
Take full control of how buyers see your home on Zillow by listing For Sale by Owner (FSBO).
List your homeWhat's special
Zillow last checked:
Listing updated:
Listed by:
Rhonda Salicos 0641403 903-224-5171,
Easy Life Realty 903-224-5171
Bought with:
Frances Chappell
DHS Realty
Source: NTREIS,MLS#: 20576621
Facts & features
Interior
Bedrooms & bathrooms
- Bedrooms: 4
- Bathrooms: 3
- Full bathrooms: 3
Primary bedroom
- Features: Walk-In Closet(s)
- Level: First
- Dimensions: 18 x 15
Primary bedroom
- Features: Walk-In Closet(s)
- Level: First
- Dimensions: 12 x 12
Bedroom
- Features: Walk-In Closet(s)
- Level: First
- Dimensions: 12 x 11
Bedroom
- Features: Walk-In Closet(s)
- Level: First
- Dimensions: 12 x 11
Primary bathroom
- Features: Dual Sinks, En Suite Bathroom
- Level: First
- Dimensions: 13 x 9
Dining room
- Level: First
- Dimensions: 12 x 14
Other
- Features: Dual Sinks, Granite Counters
- Level: First
- Dimensions: 12 x 5
Other
- Features: Granite Counters
- Level: First
- Dimensions: 8 x 5
Kitchen
- Level: First
- Dimensions: 16 x 14
Living room
- Level: First
- Dimensions: 24 x 16
Media room
- Level: First
- Dimensions: 16 x 10
Office
- Level: First
- Dimensions: 12 x 10
Storage room
- Level: First
- Dimensions: 6 x 6
Storage room
- Level: First
- Dimensions: 5 x 5
Utility room
- Features: Built-in Features
- Level: First
- Dimensions: 6 x 7
Heating
- Central
Cooling
- Central Air
Appliances
- Included: Convection Oven, Double Oven, Dishwasher, Electric Cooktop, Disposal, Gas Oven
Features
- Built-in Features, Decorative/Designer Lighting Fixtures, Double Vanity, Granite Counters, High Speed Internet, In-Law Floorplan, Kitchen Island, Open Floorplan, Pantry, Walk-In Closet(s)
- Flooring: Luxury Vinyl Plank
- Windows: Shutters
- Has basement: No
- Number of fireplaces: 1
- Fireplace features: Gas
Interior area
- Total interior livable area: 2,794 sqft
Property
Parking
- Total spaces: 3
- Parking features: Door-Single, Garage, Garage Door Opener
- Attached garage spaces: 3
Accessibility
- Accessibility features: Accessible Full Bath, Accessible Bedroom
Features
- Levels: One
- Stories: 1
- Patio & porch: Other, Patio
- Pool features: None
Lot
- Size: 10,454 Square Feet
Details
- Parcel number: 403561
Construction
Type & style
- Home type: SingleFamily
- Architectural style: Detached
- Property subtype: Single Family Residence
- Attached to another structure: Yes
Materials
- Brick
- Foundation: Slab
- Roof: Composition
Condition
- Year built: 2019
Utilities & green energy
- Sewer: Public Sewer
- Water: Public
- Utilities for property: Sewer Available, Water Available
Community & HOA
Community
- Features: Park
- Subdivision: Gateway Village-Greenway Park
HOA
- Has HOA: Yes
- Services included: Maintenance Grounds
- HOA fee: $420 annually
- HOA name: Junction Realty Inc
- HOA phone: 972-484-2060
Location
- Region: Denison
Financial & listing details
- Tax assessed value: $515,074
- Date on market: 4/8/2024
- Cumulative days on market: 113 days
- Listing terms: Cash,Conventional,FHA,VA Loan
- Exclusions: Dressing mirror in primary bath
Price history
| Date | Event | Price |
|---|---|---|
| 7/30/2024 | Sold | -- |
Source: NTREIS #20576621 Report a problem | ||
| 4/19/2024 | Contingent | $555,900$199/sqft |
Source: NTREIS #20576621 Report a problem | ||
| 4/8/2024 | Listed for sale | $555,900$199/sqft |
Source: NTREIS #20576621 Report a problem | ||
Public tax history
| Year | Property taxes | Tax assessment |
|---|---|---|
| 2026 | -- | $515,074 -5.6% |
| 2025 | $10,699 | $545,637 +7.5% |
| 2024 | -- | $507,388 +9.6% |
| 2023 | -- | $463,103 +10% |
| 2022 | -- | $421,003 +10% |
| 2021 | -- | $382,730 +97.3% |
| 2020 | -- | $193,979 |
Find assessor info on the county website
Neighborhood: 75020
Nearby homes
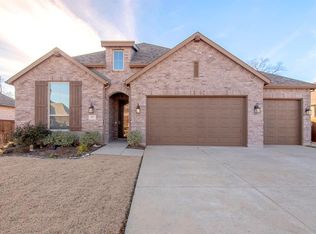
- $411,0003 bd3 ba2.1k sqft3807 Deer Point Dr, Denison, TX 75020Off Market
- $503,200-- bd-- ba2.9k sqft3803 Deer Point Dr, Denison, TX 75020Off Market
- $459,7004 bd2 ba2k sqft3809 Deer Point Dr, Denison, TX 75020Off Market

- $--4 bd3 ba2.3k sqft3806 Deer Point Dr, Denison, TX 75020Sold
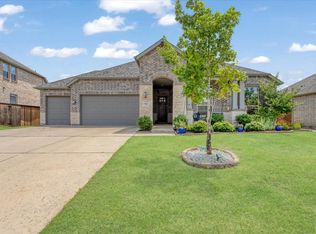
- $407,300-- bd-- ba2.2k sqft3801 Deer Point Dr, Denison, TX 75020Off Market
- $--4 bd3 ba3k sqft3804 Deer Point Dr, Denison, TX 75020Sold
- $487,8004 bd4 ba2.9k sqft3808 Deer Point Dr, Denison, TX 75020Off Market
- $34,597-- bd-- ba-- sqft3803 Saddle Crk, Denison, TX 75020Off Market
Nearby schools
GreatSchools rating
- 5/10Hyde Park Elementary SchoolGrades: PK-4Distance: 1.5 mi
- 5/10Henry Scott MiddleGrades: 7-8Distance: 3 mi
- 5/10Denison High SchoolGrades: 9-12Distance: 5.5 mi
Schools provided by the listing agent
- Middle: Henry Scott
- High: Denison
- District: Denison ISD
Source: NTREIS. This data may not be complete. We recommend contacting the local school district to confirm school assignments for this home.
Get a cash offer in 3 minutes
Find out how much your home could sell for in as little as 3 minutes with a no-obligation cash offer.
Estimated market value
$527,700
Get a cash offer in 3 minutes
Find out how much your home could sell for in as little as 3 minutes with a no-obligation cash offer.
Estimated market value
$527,700
- Texas
- Grayson County
- Denison
- 75020
- 3805 Deer Point Dr
