Skip main navigation
Sold for $1,550,000
  • $1,550,000

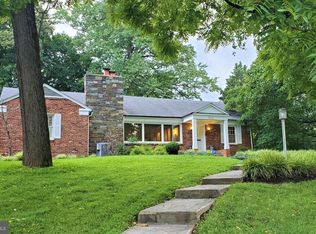
    3805 Dunlop St, Chevy Chase, MD 20815

    3beds
    3,338sqft
    Single Family Residence
    Built in 1999
    0.29 Acres Lot
    $1,698,700 Zestimate®
    $464/sqft
    $7,103 Estimated rent

    Home value

    $1,698,700

    $1.60M - $1.82M

    $7,103/mo

    Zestimate® history
    Loading
    Loading...

    Owner options

    List your home for rent

    $7,103/mo

    Rent Zestimate®

    Find your next renter with Zillow Rental Manager. Plus, with online applications, you can quickly screen prospective tenants – for free.

    Learn more

    $7,103/mo

    Rent Zestimate®

    Refinance and save

    $9,296/mo

    Est. payment

    Refinancing to a lower rate could help reduce your monthly payments and save thousands over the life of the loan.

    See today's rates

    $9,296/mo

    Est. payment

    Explore your selling options

    Work with a Zillow partner agent

    Leverage their expertise and Zillow's premium Showcase listings to get your home seen by more buyers.

    Get started

    List with your own agent

    Get your home in front of millions of buyers by listing it on Zillow.

    Learn how to do it

    Sell it yourself

    Take full control of how buyers see your home on Zillow by listing For Sale by Owner (FSBO).

    List your home

    What's special

    This stunning custom built home offers the best of one level living. Built by Kevin Doyle in 1999, it has style and space in all of the right places. These public spaces lend themselves to easy living as well as entertaining, It is so hard to find one level living where there is enough entertaining and living space, without a lot of bedrooms. This one fits that bill. The family room with its vaulted ceiling and wall of windows lets the outside in and opens to the breakfast area and kitchen. The kitchen has ample counter space and cabinetry. The breakfast area opens to the rear deck, a perfect spot to enjoy your morning coffee. Two bedrooms on the entry level, including a primary suite with a tray ceiling that looks out at the woods. A spacious en-suite bath with two vanities and a separate tub and shower and two walk in closets completes the primary suite. The second bath on the main level also features an en-suite bath. The laundry/mudroom area leads out to the two car garage. The lower level features a bedroom, full bath and large room with out of ground windows and a separate level entrance; perfect for a home office, potential in-law suite, care giver living or a play area. There is even a slate walkway from the curb to the lower level entrance. With a deck looking out onto the woods, the setting is serene. The public library, Chevy Chase Lake Town Center w/shopping, restaurants the future Purple Line station, downtown Bethesda, Metro, and access to the Beltway, Rock Creek Parkway, East West Highway are all close by.

    Zillow last checked:

    Listing updated:

    Listed by:

    Susan Van Nostrand 301-529-1385,

    Compass

    Bought with:

    Maureen Weaver, 644772

    Compass

    Source: Bright MLS,MLS#: MDMC2134842MLS Logo

    Facts & features

    Interior

    Bedrooms & bathrooms
    • Bedrooms: 3
    • Bathrooms: 4
    • Full bathrooms: 3
    • 1/2 bathrooms: 1
    • Main level bathrooms: 3
    • Main level bedrooms: 2
    Basement
    • Area: 2288
    Heating
    • Forced Air, Natural Gas
    Cooling
    • Central Air, Electric
    Appliances
    • Included: Gas Water Heater
    • Laundry: Main Level, Laundry Room
    Features
    • Breakfast Area, Chair Railings, Crown Molding, Entry Level Bedroom, Family Room Off Kitchen, Formal/Separate Dining Room, Kitchen - Table Space, Pantry, Recessed Lighting, Soaking Tub, Bathroom - Stall Shower, Walk-In Closet(s), 9'+ Ceilings, Vaulted Ceiling(s)
    • Flooring: Hardwood, Carpet, Ceramic Tile, Wood
    • Basement: Full,Improved,Partially Finished
    • Number of fireplaces: 1
    • Fireplace features: Gas/Propane, Mantel(s)
    Interior area
    • Total structure area: 4,576
    • Total interior livable area: 3,338 sqft
    • Finished area above ground: 2,288
    • Finished area below ground: 1,050

    Property

    Parking
    • Total spaces: 2
    • Parking features: Inside Entrance, Garage Door Opener, Asphalt, Attached
    • Attached garage spaces: 2
    • Has uncovered spaces: Yes
    Accessibility
    • Accessibility features: None
    Features
    • Levels: Two
    • Stories: 2
    • Patio & porch: Deck, Porch
    • Pool features: None
    • Has view: Yes
    • View description: Trees/Woods
    Lot
    • Size: 0.29 Acres
    Details
    • Additional structures: Above Grade, Below Grade
    • Parcel number: 160703152304
    • Zoning: R90
    • Special conditions: Standard

    Construction

    Type & style
    • Home type: SingleFamily
    • Architectural style: Craftsman,Cottage
    • Property subtype: Single Family Residence
    Materials
    • Frame
    • Foundation: Block
    Condition
    • Excellent
    • New construction: No
    • Year built: 1999
    Details
    • Builder name: Kevin Doyle

    Utilities & green energy

    • Sewer: Public Sewer
    • Water: Public

    Community & neighborhood

    Location
    • Region: Chevy Chase
    • Subdivision: Chevy Chase

    Other

    Other facts
    • Listing agreement: Exclusive Right To Sell
    • Ownership: Fee Simple

    Price history

    DateEventPrice
    8/22/2024Sold$1,550,000-6.1%$464/sqft
    Source: Bright MLS #MDMC2134842 Report a problem
    6/22/2024Contingent$1,650,000$494/sqft
    Source: Bright MLS #MDMC2134842 Report a problem
    6/12/2024Listed for sale$1,650,000+633.3%$494/sqft
    Source: Bright MLS #MDMC2134842 Report a problem
    3/25/1998Sold$225,000+87.5%$67/sqft
    Source: Public Record Report a problem
    6/12/1997Sold$120,000$36/sqft
    Source: Public Record Report a problem

    Public tax history

    YearProperty taxesTax assessment
    2025$15,609 +3.5%$1,338,500 +2.2%
    2024$15,076 +2.2%$1,309,567 +2.3%
    2023$14,755 +6.8%$1,280,633 +2.3%
    2022$13,813 +1.5%$1,251,700 +1.4%
    2021$13,610 +1.4%$1,234,467 +1.4%
    2020$13,429 +1.5%$1,217,233 +1.4%
    2019$13,232 -0.2%$1,200,000
    2018$13,256 -2.2%$1,200,000
    2017$13,559 +31.9%$1,200,000 -0.8%
    2016$10,279 $1,209,300 +7.4%
    2015$10,279 $1,125,600 +8%
    2014$10,279 $1,041,900 +8.7%
    2013-- $958,200
    2012-- $958,200
    2011-- $958,200 -12.2%
    2010-- $1,091,940 +5%
    2009-- $1,040,040 +5.3%
    2008-- $988,140 +5.5%
    2007-- $936,240 +7.5%
    2006-- $870,896 +0.8%
    2005-- $864,163 +16.7%
    2004-- $740,210
    2003-- $740,210 +18%
    2002-- $627,356 +9.9%
    2001-- $570,930

    Find assessor info on the county website

    Neighborhood: 20815

    Nearby schools

    GreatSchools rating
    Schools provided by the listing agent
    • High: Bethesda-chevy Chase
    • District: Montgomery County Public Schools

    Source: Bright MLS. This data may not be complete. We recommend contacting the local school district to confirm school assignments for this home.

    Get a cash offer in 3 minutes
    Find out how much your home could sell for in as little as 3 minutes with a no-obligation cash offer.
    Estimated market value
    $1,698,700
    Get a cash offer in 3 minutes
    Find out how much your home could sell for in as little as 3 minutes with a no-obligation cash offer.
    Estimated market value
    $1,698,700