Welcome to the Waverly II by Main Street Homes – a beautifully designed two-story home on a desirable cul-de-sac lot! This spacious plan offers four bedrooms, 2.5 baths, and a 2-car garage. Step through the front door into a bright, open foyer that flows into a private study – perfect for a home office or quiet retreat. The expansive great room features built-in shelving and opens to a stunning three-sided kitchen with a large center island, plenty of cabinet space, and a cozy, offset breakfast nook. Just off the nook, enjoy outdoor living year-round on the vaulted screened porch, which is ideal for relaxing or entertaining. The luxurious primary bedroom upstairs boasts a large walk-in closet and a spa-like bathroom with an oversized shower and soaking tub. Three additional bedrooms and a finished loft provide plenty of space for family, guests, or game time. Just 45 minutes from Richmond International Airport, Powhatan County offers a unique blend of rural beauty, rich history, and outdoor living. Known for its scenic landscapes and welcoming community, it’s the ideal place to call home.
Outdoor enthusiasts will love over 20 equine facilities, three golf courses- including Mill Quarter Plantation Golf Course, and parks along the James River perfect for walking trails, boating, and water sports. A 4,400-acre Wildlife Preservation area offers prime hunting and fishing, while a local sports complex provides baseball fields and a disc golf course.
Throughout the year, the community comes together for beloved events like the Festival of the Grape and Village Vibe Festival, making Powhatan a lively, family-friendly destination.
With its small-town charm and easy access to Richmond, Powhatan is where you can live close to nature—and even closer to what matters. Home is under construction.
Sold for $590,735
$590,735
3805 Eastlook Ct, Powhatan, VA 23139
4beds
2,830sqft
Single Family Residence
Built in 2025
-- sqft lot
$604,900 Zestimate®
$209/sqft
$3,147 Estimated rent
Home value
$604,900
Estimated sales range
Not available
$3,147/mo
Zestimate® history
Owner options
List your home for rent
$3,147/mo
Rent Zestimate®
Find your next renter with Zillow Rental Manager. Plus, with online applications, you can quickly screen prospective tenants – for free.
$3,147/mo
Rent Zestimate®
Refinance and save
$3,503/mo
Est. payment
Refinancing to a lower rate could help reduce your monthly payments and save thousands over the life of the loan.
$3,503/mo
Est. payment
Explore your selling options
Work with a Zillow partner agent
Leverage their expertise and Zillow's premium Showcase listings to get your home seen by more buyers.
Get startedList with your own agent
Get your home in front of millions of buyers by listing it on Zillow.
Learn how to do itSell it yourself
Take full control of how buyers see your home on Zillow by listing For Sale by Owner (FSBO).
List your homeWhat's special
Finished loftDesirable cul-de-sac lotLuxurious primary bedroomVaulted screened porchLarge center islandBuilt-in shelvingPrivate study
Zillow last checked:
Listing updated:
Listed by:
Kim Tierney 804-979-2381,
Virginia Colony Realty Inc
Bought with:
Kim Tierney, 0225049344
Virginia Colony Realty Inc
Source: CVRMLS,MLS#: 2524955 Originating MLS: Central Virginia Regional MLS
Originating MLS: Central Virginia Regional MLSFacts & features
Interior
Bedrooms & bathrooms
- Bedrooms: 4
- Bathrooms: 3
- Full bathrooms: 2
- 1/2 bathrooms: 1
Primary bedroom
- Description: Ensuite bathroom, walk-in closet and more
- Level: Second
- Dimensions: 16.7 x 18.7
Bedroom 2
- Description: laminate, closet
- Level: Second
- Dimensions: 11.0 x 11.11
Bedroom 3
- Description: laminate, closet
- Level: Second
- Dimensions: 11.0 x 12.4
Bedroom 4
- Description: laminate, closet
- Level: Second
- Dimensions: 12.9 x 13.1
Additional room
- Description: Mudroom
- Level: First
- Dimensions: 0 x 0
Additional room
- Description: Breakfast nook
- Level: First
- Dimensions: 12.9 x 13.0
Additional room
- Description: Spacious Loft/Multi Purpose Room
- Level: Second
- Dimensions: 12.5 x 12.7
Other
- Description: Tub & Shower
- Level: Second
Great room
- Description: 9 ft ceiling, fireplace, built in bookcases
- Level: First
- Dimensions: 19.3 x 14.6
Half bath
- Level: First
Kitchen
- Description: Granite countertops, SS appliances, island & more
- Level: First
- Dimensions: 18.10 x 15.11
Laundry
- Level: Second
- Dimensions: 0 x 0
Office
- Description: 9 foot ceiling
- Level: First
- Dimensions: 11.0 x 13.1
Heating
- Electric, Heat Pump, Propane, Zoned
Cooling
- Electric, Heat Pump, Zoned
Appliances
- Included: Dishwasher, Disposal, Microwave
- Laundry: Washer Hookup, Dryer Hookup
Features
- Breakfast Area, Dining Area, Double Vanity, Granite Counters, High Ceilings, High Speed Internet, Kitchen Island, Loft, Bath in Primary Bedroom, Pantry, Wired for Data, Walk-In Closet(s)
- Flooring: Carpet, Laminate
- Windows: Screens
- Basement: Crawl Space
- Attic: Pull Down Stairs
Interior area
- Total interior livable area: 2,830 sqft
- Finished area above ground: 2,830
- Finished area below ground: 0
Property
Parking
- Total spaces: 2
- Parking features: Attached, Garage, Garage Door Opener
- Attached garage spaces: 2
Features
- Levels: Two
- Stories: 2
- Patio & porch: Rear Porch, Front Porch, Screened, Porch
- Exterior features: Porch
- Pool features: None
- Fencing: None
Details
- Parcel number: 038A1C16
- Special conditions: Corporate Listing
Construction
Type & style
- Home type: SingleFamily
- Architectural style: Craftsman
- Property subtype: Single Family Residence
Materials
- Drywall, Frame, Vinyl Siding
- Roof: Shingle
Condition
- New Construction,Under Construction
- New construction: Yes
- Year built: 2025
Utilities & green energy
- Sewer: Septic Tank
- Water: Public
Green energy
- Green verification: ENERGY STAR Certified Homes
Community & HOA
Community
- Subdivision: Mill Quarter
Location
- Region: Powhatan
Financial & listing details
- Price per square foot: $209/sqft
- Date on market: 1/14/2026
- Ownership: Corporate
- Ownership type: Corporation
Price history
| Date | Event | Price |
|---|---|---|
| 12/16/2025 | Sold | $590,735-1.5%$209/sqft |
Source:  CVRMLS #2524955 Report a problem CVRMLS #2524955 Report a problem | ||
| 12/10/2025 | Pending sale | $599,950$212/sqft |
Source: CVRMLS #2524955 Report a problem | ||
| 9/22/2025 | Listing removed | $599,950$212/sqft |
Source: CVRMLS #2524955 Report a problem | ||
| 9/11/2025 | Pending sale | $599,950$212/sqft |
Source: CVRMLS #2524955 Report a problem | ||
| 9/4/2025 | Listed for sale | $599,950$212/sqft |
Source: CVRMLS #2524955 Report a problem | ||
| 9/4/2025 | Listing removed | $599,950$212/sqft |
Source:  Main Street Homes Report a problem Main Street Homes Report a problem | ||
| 8/15/2025 | Price change | $599,950-5.7%$212/sqft |
Source: CVRMLS #2515492 Report a problem | ||
| 6/3/2025 | Listed for sale | $636,416$225/sqft |
Source: CVRMLS #2515492 Report a problem | ||
Public tax history
Tax history is unavailable.
Neighborhood: 23139
Nearby homes
- $500,0003 bd2 ba1.9k sqft1410 Eastlook Ln, Powhatan, VA 23139Sold

- $505,5003 bd2 ba2.2k sqft3810 Eastlook Ct, Powhatan, VA 23139Off Market
- $601,6005 bd3 ba3k sqft1411 Eastlook Ln, Powhatan, VA 23139Off Market
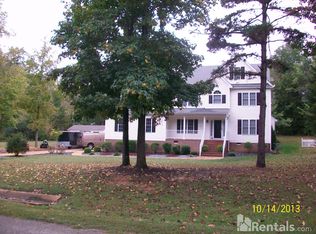
- $407,0003 bd2 ba1.5k sqft1415 Eastlook Ln, Powhatan, VA 23139Sold
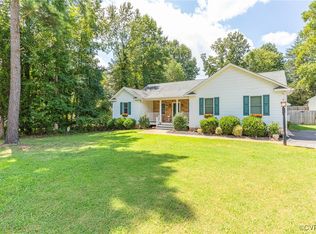
- $486,8003 bd3 ba2.3k sqft1404 Eastlook Ln, Powhatan, VA 23139Off Market
- $455,8003 bd2 ba1.8k sqft3800 Eastlook Ct, Powhatan, VA 23139Off Market
- $510,0004 bd3 ba2.1k sqft1419 Eastlook Ln, Powhatan, VA 23139Sold
- $519,1003 bd2 ba2.6k sqft1420 Eastlook Ln, Powhatan, VA 23139Off Market
- $543,5004 bd3 ba2.5k sqft1425 E Overlook Dr, Powhatan, VA 23139Off Market
Nearby schools
GreatSchools rating
- 9/10Powhatan Elementary SchoolGrades: PK-5Distance: 3.7 mi
- 7/10Powhatan Jr. High SchoolGrades: 6-8Distance: 3.6 mi
- 5/10Powhatan High SchoolGrades: 9-12Distance: 6.5 mi
Schools provided by the listing agent
- Elementary: Powhatan
- Middle: Powhatan
- High: Powhatan
Source: CVRMLS. This data may not be complete. We recommend contacting the local school district to confirm school assignments for this home.
Get a cash offer in 3 minutes
Find out how much your home could sell for in as little as 3 minutes with a no-obligation cash offer.
Estimated market value
$604,900
Get a cash offer in 3 minutes
Find out how much your home could sell for in as little as 3 minutes with a no-obligation cash offer.
Estimated market value
$604,900
- Virginia
- Powhatan County
- Powhatan
- 23139
- 3805 Eastlook Ct
Nearby cities
Nearby zip codes
Other Powhatan Topics
