Skip main navigation
Sold for $750,000
  • $750,000

    3805 Edgar Ave, Royal Oak, MI 48073

    3beds
    2,399sqft
    Single Family Residence
    Built in 2022
    5,662 Square Feet Lot
    $781,000 Zestimate®
    $313/sqft
    $3,675 Estimated rent

    Home value

    $781,000

    $742,000 - $820,000

    $3,675/mo

    Zestimate® history
    Loading
    Loading...

    Owner options

    List your home for rent

    $3,675/mo

    Rent Zestimate®

    Find your next renter with Zillow Rental Manager. Plus, with online applications, you can quickly screen prospective tenants – for free.

    Learn more

    $3,675/mo

    Rent Zestimate®

    Refinance and save

    $4,829/mo

    Est. payment

    Refinancing to a lower rate could help reduce your monthly payments and save thousands over the life of the loan.

    See today's rates

    $4,829/mo

    Est. payment

    Explore your selling options

    Work with a Zillow partner agent

    Leverage their expertise and Zillow's premium Showcase listings to get your home seen by more buyers.

    Get started

    List with your own agent

    Get your home in front of millions of buyers by listing it on Zillow.

    Learn how to do it

    Sell it yourself

    Take full control of how buyers see your home on Zillow by listing For Sale by Owner (FSBO).

    List your home

    What's special

    Large islandHigh - quality fixturesFreshly stained privacy fencePlenty of amenitiesAttached garageRoyal oakOpen floor plan
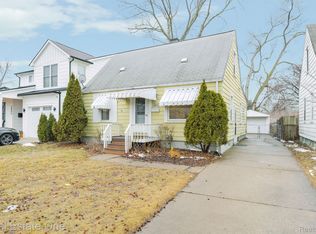
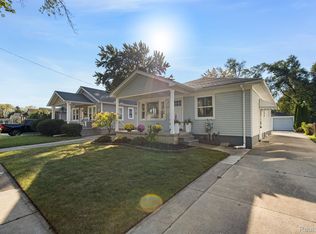
    Welcome to this exceptional residence, where every detail has been meticulously curated to offer both style and functionality. From the durable hardie siding to the robust metal and asphalt roof, the exterior exudes quality craftsmanship and low-maintenance living. Enhanced privacy is ensured by the freshly stained privacy fence, while the cedar decking on the covered front and rear patios provide inviting outdoor spaces for relaxation and entertainment. Step inside to discover a thoughtfully designed interior, boasting an open floor plan conducive to modern living. Custom woodworking and built-ins add character and practicality, creating a warm and welcoming atmosphere. The gourmet kitchen is a focal point, featuring a large island, two-tone cabinetry, and stainless steel appliances. Maintenance-free epoxy flooring (commercial grade/5 layer system) throughout the first floor, laundry room, and bathrooms ensures effortless upkeep, while Anderson 200 series windows flood the space with natural light. The primary bedroom offers a serene haven for restful nights, while the ensuite bathroom is a sanctuary of comfort and style. Pamper yourself in the soaker tub or refresh in the stand-up shower complemented by elegant tile surrounds and high-quality fixtures. The primary walk-in closet awaits, complete with a built-in cabinet perfect for a coffee bar, ensuring mornings begin with convenience. Discover the ultimate in comfort and convenience within this thoughtfully designed master suite, where every detail has been carefully considered to elevate your daily living experience. Convenience reigns with a dedicated 2nd floor laundry room. Attached garage is finished with drywall, providing additional functionality and storage space. Perfectly situated between 4 downtown areas (Birmingham, Royal Oak, Clawson, & Berkley), Beaumont Hospital, Woodward Corners, and plenty of amenities and restaurants nearby.

    Zillow last checked:

    Listing updated:

    Listed by:

    Tony Tran 586-524-9340,

    Real Broker LLC Troy

    Bought with:

    Charles A Siciliano, 6501383141

    @properties Christie's Int'l R.E. Birmingham

    Source: Realcomp II,MLS#: 20240025984MLS Logo

    Facts & features

    Interior

    Bedrooms & bathrooms
    • Bedrooms: 3
    • Bathrooms: 3
    • Full bathrooms: 2
    • 1/2 bathrooms: 1
    Heating
    • Forced Air, Natural Gas
    Cooling
    • Ceiling Fans, Central Air
    Appliances
    • Included: Dishwasher, Disposal, Free Standing Gas Range, Free Standing Refrigerator, Microwave, Washer
    • Laundry: Laundry Room
    Features
    • Basement: Unfinished
    • Has fireplace: Yes
    • Fireplace features: Gas
    Interior area
    • Total interior livable area: 2,399 sqft
    • Finished area above ground: 2,399

    Property

    Parking
    • Total spaces: 1
    • Parking features: One Car Garage, Attached, Electricityin Garage, Garage Door Opener
    • Attached garage spaces: 1
    Features
    • Levels: Two
    • Stories: 2
    • Entry location: GroundLevel
    • Patio & porch: Covered, Deck, Patio, Porch
    • Pool features: None
    Lot
    • Size: 5,662 Square Feet
    • Dimensions: 40 x 139
    Details
    • Parcel number: 2505303062
    • Special conditions: Short Sale No,Standard

    Construction

    Type & style
    • Home type: SingleFamily
    • Architectural style: Colonial
    • Property subtype: Single Family Residence
    Materials
    • Other
    • Foundation: Basement, Poured
    • Roof: Asphalt,Metal
    Condition
    • New construction: No
    • Year built: 2022

    Utilities & green energy

    • Sewer: Public Sewer
    • Water: Public
    • Utilities for property: Underground Utilities

    Community & HOA

    Community
    • Subdivision: WIDER WOODWARD SUB
    HOA
    • Has HOA: No
    Location
    • Region: Royal Oak

    Financial & listing details

    • Price per square foot: $313/sqft
    • Tax assessed value: $251,690
    • Annual tax amount: $9,148
    • Date on market: 4/25/2024
    • Cumulative days on market: 6 days
    • Listing agreement: Exclusive Right To Sell
    • Listing terms: Cash,Conventional,FHA,Va Loan

    Price history

    DateEventPrice
    5/20/2024Sold$750,000$313/sqft
    Source: Realcomp II #20240025984 Report a problem
    4/28/2024Pending sale$750,000$313/sqft
    Source: Realcomp II #20240025984 Report a problem
    4/25/2024Listed for sale$750,000+7.1%$313/sqft
    Source: Realcomp II #20240025984 Report a problem
    8/3/2022Sold$700,000+0.1%$292/sqft
    Source: Realcomp II #2220030616 Report a problem
    7/25/2022Pending sale$699,000$291/sqft
    Source: Realcomp II #2220030616 Report a problem
    6/21/2022Listed for sale$699,000+550.2%$291/sqft
    Source: Realcomp II #2220030616 Report a problem
    9/14/2020Sold$107,500$45/sqft
    Source: Public Record Report a problem

    Public tax history

    YearProperty taxesTax assessment
    2025-- $319,090 +18.7%
    2024-- $268,850 +6.8%
    2023-- $251,690 +37.4%
    2022-- $183,190 +305.9%
    2021-- $45,130 +15.8%
    2020-- $38,970
    2019-- $38,970 +111.1%
    2018-- $18,460
    2017-- $18,460 +19.6%
    2015-- $15,440
    2014-- $15,440
    2011-- $15,440
    2010$255 -0.4%$15,440
    2009$256 $15,440
    Find assessor info on the county website

    Neighborhood: 48073

    Nearby schools

    GreatSchools rating
    Get a cash offer in 3 minutes
    Find out how much your home could sell for in as little as 3 minutes with a no-obligation cash offer.
    Estimated market value
    $781,000
    Get a cash offer in 3 minutes
    Find out how much your home could sell for in as little as 3 minutes with a no-obligation cash offer.
    Estimated market value
    $781,000