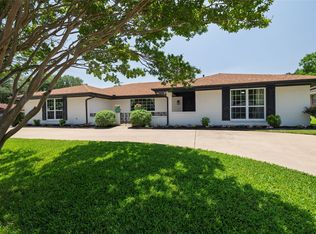
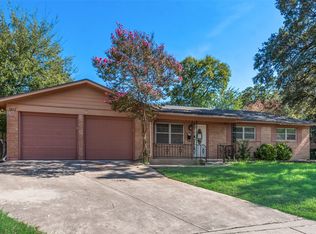
Make this Wedgwood home your own! Featuring 4 bedrooms, 2 bathrooms, and 2 spacious living areas, this property offers a fantastic opportunity for homeowners looking to move in with minimal updates or transform the space to fit their personal style.The kitchen features a gas range and opens to the main living area, complete with a wood-burning fireplace and beautiful wood beam accents. The secondary living area is filled with natural light from an oversized window, creating a bright and inviting space. All four bedrooms offer generous space and flexibility to accommodate a variety of needs.Additional highlights include a newly installed roof, an oversized workshop, and a separate storage shed. The expansive backyard features a large covered patio, making it ideal for outdoor entertaining, family gatherings, and relaxing evenings.Whether you're looking for a home to personalize or a property with renovation potential, this Wedgwood gem offers space, versatility, and an exciting opportunity to bring your vision to life. Don't miss the chance to make this home your own!
Pending
$270,000
3805 Fenton Ave, Fort Worth, TX 76133
4beds
2,238sqft
Single Family Residence
Built in 1966
0.26 Acres Lot
$264,900 Zestimate®
$121/sqft
$-- HOA
What's special
Wood-burning fireplaceSeparate storage shedOversized workshopOversized windowExpansive backyardBeautiful wood beam accentsNewly installed roof
- 31 days
- 1,133
- 81
Likely to sell faster than
Zillow last checked:
Listing updated:
Listed by:
Vedran Ceric 0666220 817-888-8849,
The Property Shop 817-888-8849
Source: NTREIS,MLS#: 21413558
Facts & features
Interior
Bedrooms & bathrooms
- Bedrooms: 4
- Bathrooms: 2
- Full bathrooms: 2
Primary bedroom
- Level: First
- Dimensions: 1 x 1
Bedroom
- Features: Walk-In Closet(s)
- Level: First
- Dimensions: 1 x 1
Bedroom
- Features: Walk-In Closet(s)
- Level: First
- Dimensions: 1 x 1
Bedroom
- Level: First
- Dimensions: 1 x 1
Dining room
- Level: First
- Dimensions: 1 x 1
Other
- Level: First
- Dimensions: 1 x 1
Other
- Level: First
- Dimensions: 1 x 1
Kitchen
- Level: First
- Dimensions: 1 x 1
Living room
- Features: Ceiling Fan(s), Fireplace
- Level: First
- Dimensions: 1 x 1
Heating
- Central, Natural Gas
Cooling
- Central Air, Ceiling Fan(s), Electric
Appliances
- Included: Dishwasher, Gas Range, Microwave
- Laundry: Dryer Hookup, ElectricDryer Hookup, GasDryer Hookup, Laundry in Utility Room
Features
- Built-in Features, Decorative/Designer Lighting Fixtures, High Speed Internet, Paneling/Wainscoting, Cable TV, Walk-In Closet(s), Wired for Sound
- Windows: Window Coverings
- Has basement: No
- Number of fireplaces: 1
- Fireplace features: Wood Burning
Interior area
- Total interior livable area: 2,238 sqft
Video & virtual tour
Property
Parking
- Total spaces: 2
- Parking features: Door-Single, Driveway, Garage, Garage Door Opener
- Attached garage spaces: 2
Features
- Levels: One
- Stories: 1
- Patio & porch: Covered
- Exterior features: Other, Rain Gutters, Storage
- Pool features: None
- Fencing: Wood
Lot
- Size: 0.26 Acres
- Features: Back Yard, Interior Lot, Lawn, Landscaped, Level
Details
- Additional structures: Storage, Workshop
- Parcel number: 02849828
Construction
Type & style
- Home type: SingleFamily
- Architectural style: Traditional,Detached
- Property subtype: Single Family Residence
Materials
- Brick
- Foundation: Slab
- Roof: Composition
Condition
- Resale
- Year built: 1966
Utilities & green energy
- Sewer: Public Sewer
- Water: Public
- Utilities for property: Natural Gas Available, Sewer Available, Separate Meters, Water Available, Cable Available
Community & HOA
Community
- Subdivision: South Hills Add
HOA
- Has HOA: No
Location
- Region: Fort Worth
Financial & listing details
- Price per square foot: $121/sqft
- Tax assessed value: $215,443
- Annual tax amount: $4,716
- Date on market: 10/16/2026
- Cumulative days on market: 23 days
- Listing terms: Cash,Conventional,FHA,VA Loan
Estimated market value
$264,900
$252,000 - $278,000
$2,389/mo
Price history
| Date | Event | Price |
|---|---|---|
| 11/5/2026 | Pending sale | $270,000$121/sqft |
Source: NTREIS #21413558 Report a problem | ||
| 10/28/2026 | Contingent | $270,000$121/sqft |
Source: NTREIS #21413558 Report a problem | ||
| 10/16/2026 | Listed for sale | $270,000$121/sqft |
Source: NTREIS #21413558 Report a problem | ||
Public tax history
| Year | Property taxes | Tax assessment |
|---|---|---|
| 2025 | $1,134 -1.9% | $215,443 |
| 2024 | $1,155 -30.1% | $215,443 +0.6% |
| 2023 | $1,653 -2.3% | $214,113 +16.2% |
| 2022 | $1,692 +1.1% | $184,335 +4.5% |
| 2021 | $1,674 +1.5% | $176,340 +6.1% |
| 2020 | $1,649 +1.2% | $166,271 +2.1% |
| 2019 | $1,630 +3% | $162,812 +12.8% |
| 2018 | $1,583 +6.1% | $144,385 +10% |
| 2017 | $1,492 +1.1% | $131,259 +3.1% |
| 2016 | $1,476 -10% | $127,272 -0.5% |
| 2015 | $1,639 | $127,900 |
| 2014 | $1,639 | $127,900 |
| 2013 | -- | $127,900 -0.1% |
| 2012 | -- | $128,000 |
| 2011 | -- | $128,000 -0.5% |
| 2010 | -- | $128,700 -7.5% |
| 2009 | -- | $139,100 +5.5% |
| 2008 | -- | $131,900 |
| 2007 | -- | $131,900 |
| 2006 | -- | $131,900 |
| 2005 | -- | $131,900 -3.5% |
| 2004 | -- | $136,700 +11.1% |
| 2003 | -- | $123,000 +5.5% |
| 2002 | -- | $116,600 +26.9% |
| 2001 | -- | $91,900 |
| 2000 | -- | $91,900 |
Find assessor info on the county website
Monthly payment
Est. payment
Payment breakdown
Explore the cost of this home by adjusting the details. Changes won't be saved.Climate risks
Neighborhood: Wedgwood
Nearby schools
Schools provided by the listing agent
- Elementary: Bruceshulk
- Middle: Wedgwood
- High: Southwest
- District: Fort Worth ISD
Source: NTREIS. This data may not be complete. We recommend contacting the local school district to confirm school assignments for this home.
Similar homes
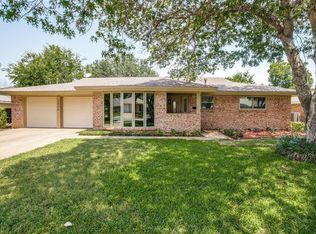
- $300,0004 bd2 ba1.8k sqft6037 Wormar Ave, Fort Worth, TX 76133For Sale
 MLS ID #21435790, Josiah Keas. NTREIS
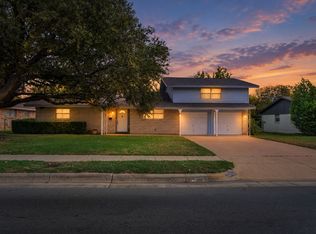
- $269,9003 bd2 ba1.8k sqft5629 Woodway Dr, Fort Worth, TX 76133For Sale
 MLS ID #21388371, Danielle Ungerleider. NTREIS
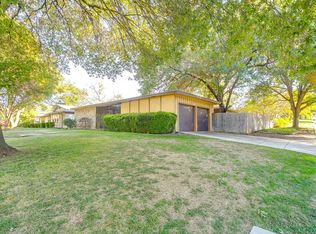
- $240,0003 bd3 ba1.9k sqft5155 Winifred Dr, Fort Worth, TX 76133For Sale
 MLS ID #21436075, Brian Lott. NTREIS
- $270,0003 bd2 ba1.7k sqft5613 Wimbleton Way, Fort Worth, TX 76133For Sale
 MLS ID #21419948, Lisa Cook. NTREIS
