Skip main navigation
Active
  • $620,000

    3805 Freedom Blvd, Champaign, IL 61822

    4beds
    2,226sqft
    : 
    Loading
    Get pre-qualified
    Single Family Residence
    Built in 2010
    0.29 Acres Lot
    $602,100 Zestimate®
    $279/sqft
    $21/mo HOA

    What's special

    Beautifully landscaped surroundingsSoaring ceilingsGenerously sized roomsOpen layoutWider doorwaysSprinkler systemOversized linen closet
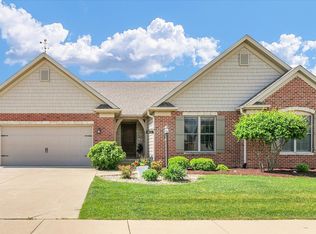
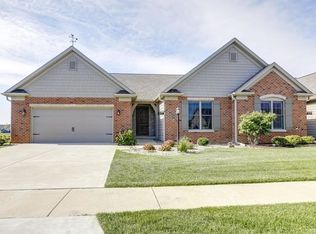
    This ranch home offers an impressive 4,232 square feet of living space, including 2,226 square feet above grade and an additional 2,006 square feet in the finished and unfinished lower level. With 5 bedrooms (3 on the main level and 2 in the basement), 3 full baths, an additional room that could easily serve as a 6th bedroom, there's space for everyone and everything. The exercise room features an egress window and functions as the 5th bedroom. Designed for both comfortable everyday living and easy entertaining, this home offers room to spread out while still feeling warm and inviting. From the moment you step inside, the atmosphere feels warm and welcoming, with sunlight reflecting across the water and filling the sunroom and open living spaces. Set within one of Champaign County's most sought-after developments, 3805 Freedom Blvd was thoughtfully custom built in 2010 to bring together remarkable views, generous space, and exceptional efficiency. Inside, hard surface flooring runs through most of the main level beneath soaring ceilings and generously sized rooms. Wider doorways, blinds built into the windows, and an open layout create a sense of ease throughout the home. The new sunroom/dining area frames the spectacular pond and fountain views, while the Trex deck extends those views outdoors into beautifully landscaped surroundings. The owner's suite offers a peaceful retreat with a spacious walk-in shower and oversized linen closet. The finished basement includes a large family room with kitchenette, family room, full bath, bedroom, and the potential for an additional bedroom, along with abundant storage-including built-in wall shelves large enough for storage tubs. Equally impressive are the home's behind-the-scenes upgrades: geothermal heating and cooling, owner-owned solar panels, a whole-house gas generator, sprinkler system, divided 3-car garage, and two water heaters integrated with the geothermal system for exceptional efficiency and reliable hot water. This is more than a home-it's a place to make memories, gather with the people you love, and enjoy for years to come. Don't miss the opportunity to make this one-of-a-kind property your own!
    44 days
    |
    393
    |
    9
    |

    Zillow last checked:

    Listing updated:

    Listed by:

    Natalie Nielsen 217-202-9351,

    Pathway Realty, PLLC,

    Fawn Waller 217-649-7692,

    Pathway Realty, PLLC

    Source: MRED as distributed by MLS GRID,MLS#: 12628028MLS Logo

    Loading...

      Facts & features

      Interior

      Bedrooms & bathrooms
      • Bedrooms: 4
      • Bathrooms: 3
      • Full bathrooms: 3
      Rooms
      • Room types: Recreation Room, Heated Sun Room, Exercise Room, Other Room
      Primary bedroom
      • Features: Flooring (Carpet), Bathroom (Full)
      • Level: Main
      • Area: 208 Square Feet
      • Dimensions: 13X16
      Bedroom 2
      • Features: Flooring (Carpet)
      • Level: Main
      • Area: 204 Square Feet
      • Dimensions: 12X17
      Bedroom 3
      • Features: Flooring (Carpet)
      • Level: Main
      • Area: 144 Square Feet
      • Dimensions: 12X12
      Bedroom 4
      • Features: Flooring (Carpet)
      • Level: Basement
      • Area: 210 Square Feet
      • Dimensions: 15X14
      Dining room
      • Features: Flooring (Other)
      • Level: Main
      • Area: 260 Square Feet
      • Dimensions: 13X20
      Exercise room
      • Features: Flooring (Other)
      • Level: Basement
      • Area: 462 Square Feet
      • Dimensions: 21X22
      Other
      • Features: Flooring (Ceramic Tile)
      • Level: Main
      • Area: 165 Square Feet
      • Dimensions: 15X11
      Kitchen
      • Features: Flooring (Other)
      • Level: Main
      • Area: 168 Square Feet
      • Dimensions: 12X14
      Laundry
      • Features: Flooring (Other)
      • Level: Main
      • Area: 60 Square Feet
      • Dimensions: 6X10
      Living room
      • Features: Flooring (Hardwood)
      • Level: Main
      • Area: 272 Square Feet
      • Dimensions: 16X17
      Other
      • Features: Flooring (Carpet)
      • Level: Basement
      • Area: 357 Square Feet
      • Dimensions: 17X21
      Recreation room
      • Features: Flooring (Carpet)
      • Level: Basement
      • Area: 432 Square Feet
      • Dimensions: 24X18
      Heating
      • Geothermal
      Cooling
      • Central Air
      Features
      • Basement: Finished,Full
      • Number of fireplaces: 1
      • Fireplace features: Gas Log, Living Room
      Interior area
      • Total structure area: 4,232
      • Total interior livable area: 2,226 sqft
      • Finished area below ground: 1,560

      Property

      Parking
      • Total spaces: 3
      • Parking features: Yes, Garage Owned, Attached, Garage
      • Attached garage spaces: 3
      Accessibility
      • Accessibility features: No Disability Access
      Features
      • Stories: 1
      • Has view: Yes
      • View description: Back of Property
      • Has water view: Yes
      • Water view: Back of Property
      Lot
      • Size: 0.29 Acres
      • Dimensions: 91x119x118x117
      Details
      • Parcel number: 462035152002
      • Special conditions: None

      Construction

      Type & style
      • Home type: SingleFamily
      • Architectural style: Ranch
      • Property subtype: Single Family Residence
      Materials
      • Vinyl Siding, Brick
      • Foundation: Concrete Perimeter
      • Roof: Asphalt
      Condition
      • New construction: No
      • Year built: 2010

      Utilities & green energy

      • Sewer: Public Sewer
      • Water: Public
      Green energy
      • Energy efficient items: Geothermal Heating/Cooling System

      Community & HOA

      HOA
      • Has HOA: Yes
      • Services included: Other
      • HOA fee: $250 annually
      Location
      • Region: Champaign

      Financial & listing details

      • Price per square foot: $279/sqft
      • Tax assessed value: $499,050
      • Annual tax amount: $14,201
      • Date on market: 5/22/2026
      • Ownership: Fee Simple

        Estimated market value

        $602,100

        $572,000 - $632,000

        $3,155/mo

        Price history

        DateEventPrice
        5/22/2026Listed for sale$620,000+47.6%$279/sqft
        Source: MRED as distributed by MLS GRID #12628028 Report a problem
        10/5/2015Sold$420,000-2.3%$189/sqft
        Source: MRED as distributed by MLS GRID #09438878 Report a problem
        6/18/2015Listed for sale$429,900+411.8%$193/sqft
        Source: RE/MAX REALTY ASSOCIATES #2152802 Report a problem
        3/31/2011Listing removed$84,000-78.2%$38/sqft
        Source: Coldwell Banker Honig - Bell #2095103 Report a problem
        12/23/2010Sold$384,470+465.4%$173/sqft
        Source: MRED as distributed by MLS GRID #09464402 Report a problem
        9/27/2010Sold$68,000-19%$31/sqft
        Source: Public Record Report a problem
        11/7/2009Listed for sale$84,000$38/sqft
        Source: Coldwell Banker Devonshire Realty #2095103 Report a problem

        Public tax history

        YearProperty taxesTax assessment
        2024$13,449 +6.6%$166,350 +9.8%
        2023$12,619 +6.7%$151,500 +8.4%
        2022$11,832 +2.5%$139,760 +2%
        2021$11,540 -0.2%$137,020
        2020$11,563 +5.8%$137,020 +2.1%
        2019$10,928 $134,200 +1.6%
        2018$10,928 -0.5%$132,090
        2017$10,981 +12%$132,090 +2.1%
        2016$9,806 $129,380 +1.8%
        2015$9,806 +4.5%$127,090
        2014$9,385 +0.8%$127,090
        2013$9,307 +0.7%$127,090 -2%
        2012$9,240 +4.4%$129,680
        2011$8,853 +29215.9%$129,680 -2.2%
        2010$30 $132,600 +32241.5%
        2009-- $410
        2008-- $410 +2.5%
        2007-- $400

        Find assessor info on the county website

        Monthly payment

        Est. payment

        Payment breakdown

        Explore the cost of this home by adjusting the details. Changes won't be saved.
        All calculations are estimates and provided by Zillow, Inc. for informational purposes only. Actual amounts may vary.
        HOA fees may include property taxes on listings classified as Co-Ops. Contact the listing agent and/or owner for fee details.
        Mortgage interest rates are dependent on a number of factors, including credit score, down payment, and repayment length. Interest rate data provided by Zillow Group Marketplace, Inc. as of 1/1/1970 from various mortgage lenders with which we have lead or other similar arrangements; the Estimated Payment is an average of those rates.
        See how much you could borrow to make a competitive offer.

        Climate risks

        Neighborhood: 61822

        Getting around

        1 / 100
        Car-Dependent
        14 / 100
        Minimal Transit
        28 / 100
        Somewhat Bikeable

        Nearby schools

        GreatSchools rating
        Schools provided by the listing agent
        • High: Central High School
        • District: 4

        Source: MRED as distributed by MLS GRID. This data may not be complete. We recommend contacting the local school district to confirm school assignments for this home.

        A local agent can set up tours, give advice and negotiate with sellers.

        A local lender can help you make sure your offer is ready when you are.

        Browse local experts

        Similar homes

        Skip to the end of the carouselSkip to the beginning of the carousel