Truly exceptional-- Lovely *RENOVATED* three-sided brick home in prestigious Peachtree Corners. The gorgeous custom rocking chair front porch-veranda welcomes you. At first glance, you'll be captivated by the homes wonderful curb appeal, and the interior is equally impressive. The quality of finishes and attention to detail is unrivaled at this price point. The current owners are meticulous and it shows, they will provide a list of all updates and upgrades made during their ownership to interested buyers. Kitchen/Breakfast room open to the VAULTED great room with EXPOSED beams and gorgeous stone fireplace on the side you will find custom built-ins and a wet bar. New Pella windows throughout this home offer welcoming natural light in every living space. This property boasts great craftmanship along with many upgraded features -The home displays pride of ownership from rooftop to the foundation. Generously sized secondary bedrooms with walk-in closets and a bedroom with full bath on the main. The unfinished terrace level leaves room to the entertainer’s imagination and has plenty of room for a family gathering in a theatre or game room. Additional unfinished space is perfect for storage and there is also stubbing for a future bath. Centrally located upstairs laundry room with sink – front and rear staircases for easy access. Experience the joy of outdoor living with the screened porch and patio that overlooks the private outdoor space, offering perfect relaxation. Endless possibilities to create your own private resort in the backyard. Neighborhood HOA is voluntary. Serene Master bathroom with walk-in closet and separate shower/tub- double vanities. This home is so inviting if you are seeking sophistication and comfort. Check into the many options available for Family membership a stone’s throw from your front door. Also available close by multiple Parks and walking/biking trails to connect the community with outdoor family activities. Awesome move-in ready and nestled in the heart of prestigious Peachtree Corners--Close to shopping, restaurants and top-rated public and private schools. Do not miss this amazing opportunity to make it your dream home!
Closed
$669,000
3805 Grand Forest Dr, Peachtree Corners, GA 30092
5beds
4,508sqft
Single Family Residence, Residential
Built in 1984
0.37 Acres Lot
$733,500 Zestimate®
$148/sqft
$4,501 Estimated rent
Home value
$733,500
$697,000 - $778,000
$4,501/mo
Zestimate® history
Owner options
List your home for rent
$4,501/mo
Rent Zestimate®
Find your next renter with Zillow Rental Manager. Plus, with online applications, you can quickly screen prospective tenants – for free.
$4,501/mo
Rent Zestimate®
Refinance and save
$4,308/mo
Est. payment
Refinancing to a lower rate could help reduce your monthly payments and save thousands over the life of the loan.
$4,308/mo
Est. payment
Explore your selling options
Work with a Zillow partner agent
Leverage their expertise and Zillow's premium Showcase listings to get your home seen by more buyers.
Get startedList with your own agent
Get your home in front of millions of buyers by listing it on Zillow.
Learn how to do itSell it yourself
Take full control of how buyers see your home on Zillow by listing For Sale by Owner (FSBO).
List your homeWhat's special
Gorgeous stone fireplaceScreened porchCustom built-insPrestigious peachtree cornersPrivate outdoor spaceWalk-in closetExposed beams
Zillow last checked:
Listing updated:
Listed by:
SHARON BUTLER,
Atlanta Communities
Bought with:
Jordan Brown, 363658
Keller Williams Rlty Consultants
Source: FMLS GA,MLS#: 7278118
Facts & features
Interior
Bedrooms & bathrooms
- Bedrooms: 5
- Bathrooms: 4
- Full bathrooms: 4
- Main level bathrooms: 1
- Main level bedrooms: 1
Rooms
- Room types: Great Room, Living Room, Office, Sun Room, Workshop
Primary bedroom
- Features: Other
- Level: Other
Bedroom
- Features: Other
Primary bathroom
- Features: Double Vanity, Separate Tub/Shower, Soaking Tub
Dining room
- Features: Seats 12+, Separate Dining Room
Kitchen
- Features: Breakfast Bar, Breakfast Room, Cabinets Other, Cabinets Stain, Kitchen Island, Pantry, Stone Counters, View to Family Room
Heating
- Electric, Forced Air, Heat Pump, Natural Gas
Cooling
- Ceiling Fan(s), Central Air, Whole House Fan
Appliances
- Included: Dishwasher, Disposal, Dryer, Gas Cooktop, Gas Water Heater, Microwave, Range Hood, Refrigerator, Self Cleaning Oven, Washer
- Laundry: Laundry Room, Upper Level
Features
- Beamed Ceilings, Bookcases, Double Vanity, Entrance Foyer, High Ceilings 9 ft Main, Tray Ceiling(s), Walk-In Closet(s), Wet Bar
- Flooring: Ceramic Tile, Hardwood, Other
- Windows: Insulated Windows
- Basement: Bath/Stubbed,Daylight,Exterior Entry,Interior Entry,Unfinished
- Attic: Pull Down Stairs
- Number of fireplaces: 1
- Fireplace features: Gas Log, Gas Starter, Glass Doors, Great Room
- Common walls with other units/homes: No Common Walls
Interior area
- Total structure area: 4,508
- Total interior livable area: 4,508 sqft
- Finished area above ground: 3,273
Property
Parking
- Total spaces: 2
- Parking features: Attached, Drive Under Main Level, Driveway, Garage, Garage Door Opener, Garage Faces Front, Garage Faces Side
- Attached garage spaces: 2
- Has uncovered spaces: Yes
Accessibility
- Accessibility features: None
Features
- Levels: Two
- Stories: 2
- Patio & porch: Covered, Front Porch, Patio, Rear Porch, Screened
- Exterior features: Garden, Private Yard, Storage
- Pool features: None
- Spa features: None
- Fencing: Back Yard,Fenced,Privacy,Wood
- Has view: Yes
- View description: Other
- Waterfront features: None
- Body of water: None
Lot
- Size: 0.37 Acres
- Features: Back Yard, Front Yard, Landscaped, Private, Sloped, Wooded
Details
- Additional structures: None
- Parcel number: R6304 268
- Other equipment: None
- Horse amenities: None
Construction
Type & style
- Home type: SingleFamily
- Architectural style: Craftsman,Traditional
- Property subtype: Single Family Residence, Residential
Materials
- Brick 3 Sides, Concrete
- Foundation: Concrete Perimeter
- Roof: Composition,Ridge Vents
Condition
- Updated/Remodeled
- New construction: No
- Year built: 1984
Utilities & green energy
- Electric: 220 Volts in Garage, 220 Volts in Laundry
- Sewer: Public Sewer
- Water: Public
- Utilities for property: Cable Available, Electricity Available, Natural Gas Available, Phone Available, Sewer Available, Water Available
Green energy
- Energy efficient items: Appliances, Thermostat, Windows, Insulation, Water Heater
- Energy generation: None
Community & HOA
Community
- Features: Near Shopping, Homeowners Assoc, Park, Street Lights, Near Schools
- Security: Secured Garage/Parking, Security Lights, Security System Owned, Smoke Detector(s)
- Subdivision: Peachtree Forest
HOA
- Has HOA: Yes
- HOA fee: $150 annually
Location
- Region: Peachtree Corners
Financial & listing details
- Price per square foot: $148/sqft
- Tax assessed value: $730,700
- Annual tax amount: $6,091
- Date on market: 9/20/2023
- Cumulative days on market: 2 days
- Listing terms: Cash,Conventional,FHA,VA Loan
- Electric utility on property: Yes
- Road surface type: Asphalt, Paved
Price history
| Date | Event | Price |
|---|---|---|
| 10/13/2023 | Sold | $669,000$148/sqft |
Source:  FMLS GA #7278118 Report a problem FMLS GA #7278118 Report a problem | ||
| 9/28/2023 | Pending sale | $669,000$148/sqft |
Source: FMLS GA #7278118 Report a problem | ||
| 9/23/2023 | Contingent | $669,000$148/sqft |
Source:  GAMLS #10205013 Report a problem GAMLS #10205013 Report a problem | ||
| 9/20/2023 | Listed for sale | $669,000+87.1%$148/sqft |
Source: FMLS GA #7278118 Report a problem | ||
| 12/29/2006 | Sold | $357,500+52.1%$79/sqft |
Source: Public Record Report a problem | ||
| 7/21/1995 | Sold | $235,000$52/sqft |
Source: Public Record Report a problem | ||
Public tax history
| Year | Property taxes | Tax assessment |
|---|---|---|
| 2025 | $9,270 +3.8% | $292,280 +9.2% |
| 2024 | $8,931 +47.9% | $267,600 +17.2% |
| 2023 | $6,037 -0.9% | $228,360 +10% |
| 2022 | $6,091 | $207,600 +25.4% |
| 2021 | -- | $165,600 |
| 2020 | $5,368 +6.3% | $165,600 +4.8% |
| 2019 | $5,051 | $158,000 |
| 2018 | $5,051 +9.4% | $158,000 +13.3% |
| 2016 | $4,615 -1.1% | $139,400 |
| 2015 | $4,664 | $139,400 |
| 2014 | $4,664 +9.1% | $139,400 +10.3% |
| 2013 | $4,275 | $126,400 |
| 2012 | -- | $126,400 |
| 2011 | -- | $126,400 |
| 2010 | -- | $126,400 |
| 2009 | -- | $126,400 -13% |
| 2007 | -- | $145,280 +25.5% |
| 2006 | -- | $115,800 |
| 2005 | -- | $115,800 |
| 2004 | $1,499 -0.1% | $115,800 |
| 2003 | $1,500 -49.8% | $115,800 |
| 2002 | $2,987 +23% | $115,800 +36.6% |
| 2001 | $2,428 | $84,800 |
Find assessor info on the county website
Neighborhood: 30092
Nearby homes
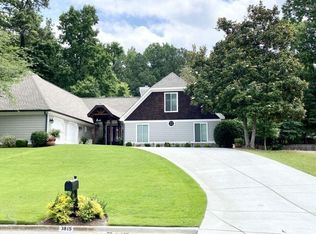
- $790,9005 bd5 ba3.6k sqft3815 Grand Forest Dr, Peachtree Corners, GA 30092Off Market
- $651,4004 bd3 ba3.1k sqft3795 Grand Forest Dr, Peachtree Corners, GA 30092Off Market
- $15,500-- bd-- ba-- sqftGrand Forest Dr, Norcross, GA 30092Off Market
- $694,1004 bd4 ba4.3k sqft3825 Grand Forest Dr, Peachtree Corners, GA 30092Off Market
- $781,6005 bd5 ba4k sqft3785 Grand Forest Dr, Peachtree Corners, GA 30092Off Market
- $664,4005 bd3 ba3.2k sqft3806 Grand Forest Dr, Peachtree Corners, GA 30092Off Market
- $584,3004 bd3 ba2.8k sqft3796 Grand Forest Dr, Peachtree Corners, GA 30092Off Market
- $580,9004 bd3 ba2.1k sqft3816 Grand Forest Dr, Peachtree Corners, GA 30092Off Market
Nearby schools
GreatSchools rating
- 6/10Peachtree Elementary SchoolGrades: PK-5Distance: 0.4 mi
- 6/10Pinckneyville Middle SchoolGrades: 6-8Distance: 1.4 mi
- 7/10Paul Duke STEM High SchoolGrades: 9-12Distance: 1.5 mi
Schools provided by the listing agent
- Elementary: Peachtree
- Middle: Pinckneyville
- High: Norcross
Source: FMLS GA. This data may not be complete. We recommend contacting the local school district to confirm school assignments for this home.
Get a cash offer in 3 minutes
Find out how much your home could sell for in as little as 3 minutes with a no-obligation cash offer.
Estimated market value
$733,500
Get a cash offer in 3 minutes
Find out how much your home could sell for in as little as 3 minutes with a no-obligation cash offer.
Estimated market value
$733,500
- Georgia
- Gwinnett County
- Peachtree Corners
- 30092
- 3805 Grand Forest Dr
Nearby cities
Nearby neighborhoods
Nearby zip codes
Other Peachtree Corners Topics
- Apartments for Rent in 30092
- Houses for Sale in 30092
- Houses for Rent in 30092
- 30092 Real Estate
- Peachtree Corners Condos
- Houses for Sale in Peachtree Corners
- Newest Listings in Peachtree Corners
- Peachtree Corners Home Values
- Peachtree Corners Real Estate Agents
- Peachtree Corners Refinance
- Peachtree Corners Mortgage Rates
