Skip main navigation
Closed
  • $329,000

    3805 Harmony Dr, Zion, IL 60099

    4beds
    2,416sqft
    Single Family Residence
    Built in 2008
    -- sqft lot
    $350,400 Zestimate®
    $136/sqft
    $3,439 Estimated rent

    Home value

    $350,400

    $315,000 - $389,000

    $3,439/mo

    Zestimate® history
    Loading
    Loading...

    Owner options

    List your home for rent

    $3,439/mo

    Rent Zestimate®

    Find your next renter with Zillow Rental Manager. Plus, with online applications, you can quickly screen prospective tenants – for free.

    Learn more

    $3,439/mo

    Rent Zestimate®

    Refinance and save

    $2,635/mo

    Est. payment

    Refinancing to a lower rate could help reduce your monthly payments and save thousands over the life of the loan.

    See today's rates

    $2,635/mo

    Est. payment

    Explore your selling options

    Work with a Zillow partner agent

    Leverage their expertise and Zillow's premium Showcase listings to get your home seen by more buyers.

    Get started

    List with your own agent

    Get your home in front of millions of buyers by listing it on Zillow.

    Learn how to do it

    Sell it yourself

    Take full control of how buyers see your home on Zillow by listing For Sale by Owner (FSBO).

    List your home

    What's special

    Small loft areaPrivacy fenceLarge family roomNice kitchen with islandSpacious backyardVery wide staircaseBacks to open spaces
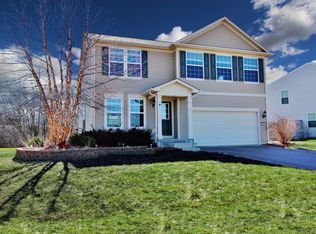
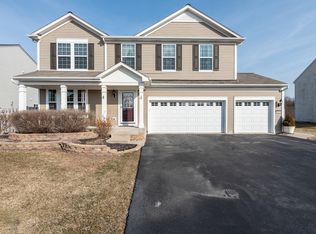
    BEACH PARK SCHOOLS!!! 4 BEDROOM BEAUTY SPRUCED TO PERFECTION!!! PRIME LOCATION FACES LOVELY "Harmony" PARK AND BACKS TO OPEN SPACES!!! OVER 2400 SQ FEET-MOVE IN READY!!! WELCOMING FRONT PORCH AND SPACIOUS BACKYARD WITH Patio, fireplit & PRIVACY FENCE!!! BRAND NEW ROOF 2024! MAJORITY OF HOME FRESHLY PAINTED! 15 MONTH NEW HOT WATER HEATER!! FIRST FLOOR LIVING ROOM/DINING area & LARGE FAMILY ROOM ADJACENT TO NICE KITCHEN WITH ISLAND,NEW SINK,APPLIANCES INCLUDED. CONVENIENT FIRST FLOOR LAUNDRY ROOM. HUGE MASTER SUITE WITH LARGE CLOSET,WHIRLPOOL SOAKING TUB +SHOWER/DOUBLE SINKS. (ceiiing fans in all rooms!) All rooms are GOOD sized, small loft area at top of stairs and Large extra closet.(VERY WIDE STAIRCASE!) FULL BASEMENT WITH TALL CEILINGS AWAITS YOUR FINISHING TOUCHES(stubbed for additional bath) ATTACHED 2 CAR GARAGE/EDGO. EZ TO SHOW! QUICK CLOSE POSSIBLE.. CALL NOW!!! SHOWS GREAT!!!

    Zillow last checked:

    Listing updated:

    Listed by:

    Brenda Newman-Lawler 847-668-3121,

    RE/MAX Showcase,

    Mason Lawler 847-785-9583,

    RE/MAX Showcase

    Bought with:

    Brandon Salinas

    Keller Williams North Shore West

    Source: MRED as distributed by MLS GRID,MLS#: 12264420MLS Logo

    Facts & features

    Interior

    Bedrooms & bathrooms
    • Bedrooms: 4
    • Bathrooms: 3
    • Full bathrooms: 2
    • 1/2 bathrooms: 1
    Rooms
    • Room types: No additional rooms
    Primary bedroom
    • Features: Flooring (Carpet), Bathroom (Full, Double Sink, Whirlpool & Sep Shwr)
    • Level: Second
    • Area: 285 Square Feet
    • Dimensions: 19X15
    Bedroom 2
    • Features: Flooring (Carpet)
    • Level: Second
    • Area: 143 Square Feet
    • Dimensions: 13X11
    Bedroom 3
    • Features: Flooring (Carpet)
    • Level: Second
    • Area: 143 Square Feet
    • Dimensions: 13X11
    Bedroom 4
    • Features: Flooring (Carpet)
    • Level: Second
    • Area: 156 Square Feet
    • Dimensions: 13X12
    Dining room
    • Features: Flooring (Ceramic Tile)
    • Level: Main
    • Area: 112 Square Feet
    • Dimensions: 14X8
    Family room
    • Features: Flooring (Carpet)
    • Level: Main
    • Area: 238 Square Feet
    • Dimensions: 17X14
    Kitchen
    • Features: Kitchen (Island), Flooring (Ceramic Tile)
    • Level: Main
    • Area: 130 Square Feet
    • Dimensions: 13X10
    Laundry
    • Features: Flooring (Ceramic Tile)
    • Level: Main
    • Area: 60 Square Feet
    • Dimensions: 10X6
    Living room
    • Features: Flooring (Carpet)
    • Level: Main
    • Area: 264 Square Feet
    • Dimensions: 22X12
    Heating
    • Natural Gas, Forced Air
    Cooling
    • Central Air
    Appliances
    • Included: Range, Microwave, Dishwasher, Refrigerator, Washer, Dryer
    • Laundry: In Unit
    Features
    • Basement: Unfinished,Full
    Interior area
    • Total structure area: 3,424
    • Total interior livable area: 2,416 sqft

    Property

    Parking
    • Total spaces: 2
    • Parking features: Asphalt, Garage Door Opener, On Site, Garage Owned, Attached, Garage
    • Attached garage spaces: 2
    • Has uncovered spaces: Yes
    Accessibility
    • Accessibility features: No Disability Access
    Features
    • Stories: 2
    • Patio & porch: Patio
    • Fencing: Fenced
    Lot
    • Dimensions: 110X139X43X125
    Details
    • Parcel number: 04194010510000
    • Special conditions: None

    Construction

    Type & style
    • Home type: SingleFamily
    • Property subtype: Single Family Residence
    Materials
    • Aluminum Siding, Brick
    • Foundation: Concrete Perimeter
    • Roof: Asphalt
    Condition
    • New construction: No
    • Year built: 2008
    • Major remodel year: 2024
    Details
    • Builder model: 2 STORY

    Utilities & green energy

    • Electric: Circuit Breakers
    • Sewer: Public Sewer
    • Water: Public

    Community & HOA

    Community
    • Features: Park
    • Subdivision: Cypress Park
    HOA
    • Has HOA: Yes
    • Services included: Other
    • HOA fee: $110 quarterly
    Location
    • Region: Zion

    Financial & listing details

    • Price per square foot: $136/sqft
    • Tax assessed value: $283,106
    • Annual tax amount: $9,569
    • Date on market: 1/6/2025
    • Listing terms: Cash
    • Ownership: Fee Simple

    Price history

    DateEventPrice
    2/7/2025Sold$329,000-1.8%$136/sqft
    Source: MRED as distributed by MLS GRID #12264420 Report a problem
    1/15/2025Contingent$335,000$139/sqft
    Source: MRED as distributed by MLS GRID #12264420 Report a problem
    1/12/2025Price change$335,000-1.2%$139/sqft
    Source: MRED as distributed by MLS GRID #12264420 Report a problem
    1/6/2025Listed for sale$339,000+58.8%$140/sqft
    Source: MRED as distributed by MLS GRID #12264420 Report a problem
    6/28/2017Sold$213,500-1.6%$88/sqft
    Source: MRED as distributed by MLS GRID #09624534 Report a problem
    5/16/2017Pending sale$216,900$90/sqft
    Source: @properties #09624534 Report a problem
    5/12/2017Listed for sale$216,900-8.5%$90/sqft
    Source: @properties #09624534 Report a problem
    9/5/2008Sold$237,000$98/sqft
    Source: Public Record Report a problem

    Public tax history

    YearProperty taxesTax assessment
    2024$11,130 +14.4%$103,747 +9.9%
    2023$9,726 +1.6%$94,359 +12.2%
    2022$9,569 +1.4%$84,129 +6%
    2021$9,433 +3.7%$79,336 +13.3%
    2020$9,100 +2.8%$70,000 +7.4%
    2019$8,853 +3.1%$65,207 +2.1%
    2018$8,583 $63,867 +7.8%
    2017$8,583 +12.1%$59,246 +10.2%
    2016$7,655 +20.9%$53,782 +10.2%
    2015$6,334 +1%$48,800 +16.1%
    2014$6,273 -9.1%$42,032 -6.1%
    2012$6,899 -2%$44,763 -28.6%
    2011$7,037 -6.3%$62,664 -20.8%
    2010$7,510 -4.2%$79,103 -7%
    2009$7,837 +161.7%$85,075 +178.1%
    2008$2,994 $30,593
    Find assessor info on the county website

    Neighborhood: 60099

    Nearby schools

    GreatSchools rating
    Schools provided by the listing agent
    • District: 3

    Source: MRED as distributed by MLS GRID. This data may not be complete. We recommend contacting the local school district to confirm school assignments for this home.

    Get a cash offer in 3 minutes
    Find out how much your home could sell for in as little as 3 minutes with a no-obligation cash offer.
    Estimated market value
    $350,400
    Get a cash offer in 3 minutes
    Find out how much your home could sell for in as little as 3 minutes with a no-obligation cash offer.
    Estimated market value
    $350,400