Skip main navigation
Closed
  • $305,000

    3805 Hemlock Dr, Valparaiso, IN 46383

    3beds
    1,675sqft
    Single Family Residence
    Built in 1969
    10,018 Square Feet Lot
    $324,900 Zestimate®
    $182/sqft
    $2,316 Estimated rent

    Home value

    $324,900

    $286,000 - $367,000

    $2,316/mo

    Zestimate® history
    Loading
    Loading...

    Owner options

    List your home for rent

    $2,316/mo

    Rent Zestimate®

    Find your next renter with Zillow Rental Manager. Plus, with online applications, you can quickly screen prospective tenants – for free.

    Learn more

    $2,316/mo

    Rent Zestimate®

    Refinance and save

    $1,853/mo

    Est. payment

    Refinancing to a lower rate could help reduce your monthly payments and save thousands over the life of the loan.

    See today's rates

    $1,853/mo

    Est. payment

    Explore your selling options

    Work with a Zillow partner agent

    Leverage their expertise and Zillow's premium Showcase listings to get your home seen by more buyers.

    Get started

    List with your own agent

    Get your home in front of millions of buyers by listing it on Zillow.

    Learn how to do it

    Sell it yourself

    Take full control of how buyers see your home on Zillow by listing For Sale by Owner (FSBO).

    List your home

    What's special

    Modern laminate flooringCovered front porchLarge screened in porchCompletely remodeled great roomDining room areaCompletely remodeled laundry areaStainless steel appliances
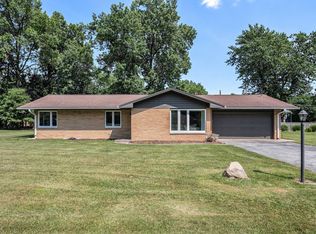
    Prepare to be pleasantly surprised! From the outside, this classic 1960's/1970's brick ranch may look traditional, but step inside and you'll discover a home that's anything but ordinary. Thoughtfully modernized for today's lifestyle, this home features an unexpected easy flowing floor plan that feels inviting, and full of personality. Enter in to a foyer with hardwood floors which flows into a nice size living room and dining room area. The eat in kitchen has an abundance of high quality wood cabinetry. Stainless steel appliances are included. The completely remodeled great room offers a fireplace and modern laminate flooring. Off of the great room is a completely remodeled laundry area (washer & dryer are included), as well as a completely remodeled 1/2 bath powder room. The primary bedroom offers a full bath ensuite. If desired, you will find there is additional space available to expand the primary bathroom to reflect today's modern lifestyle. Enjoy your morning coffee, or unwind in the evening on the covered front porch, or in the large screened in porch overlooking the peaceful back yard. The oversized 2 car garage (25' x 24') offers nice storage & a work area. New garage door & garage door opener 2025. There is a 12' x 12' shed WITH ELECTRIC. Roof is 4 years old. Furnace & A/C are no more than 10 years old. Located in a desirable Valparaiso northside location, this home is a standout for buyers who want something more than cookie cutter. Call for your showing today.

    Zillow last checked:

    Listing updated:

    Listed by:

    Sheryl Barnard,

    McColly Real Estate 219-462-2411

    Bought with:

    Lisa Brickley, RB19001598

    Realty Executives Premier

    Source: NIRA as distributed by MLS GRID,MLS#: 820410MLS Logo

    Facts & features

    Interior

    Bedrooms & bathrooms
    • Bedrooms: 3
    • Bathrooms: 3
    • Full bathrooms: 2
    • 1/2 bathrooms: 1
    Rooms
    • Room types: Bedroom 2, Primary Bedroom, Living Room, Laundry, Kitchen, Great Room, Dining Room, Bedroom 3
    Primary bedroom
    • Description: Ceiling fan, Ensuite
    • Area: 192
    • Dimensions: 16.0 x 12.0
    Bedroom 2
    • Description: Ceiling Fan
    • Area: 130
    • Dimensions: 13.0 x 10.0
    Bedroom 3
    • Description: Ceiling Fan
    • Area: 99
    • Dimensions: 11.0 x 9.0
    Dining room
    • Description: Wood floors
    • Area: 110
    • Dimensions: 10.0 x 11.0
    Great room
    • Description: FP, ceiling fan, totally remodeled
    • Area: 187
    • Dimensions: 17.0 x 11.0
    Kitchen
    • Description: Appliances included
    • Area: 165
    • Dimensions: 15.0 x 11.0
    Laundry
    • Description: Washer & dryer included, totally remodeled.
    • Area: 35
    • Dimensions: 7.0 x 5.0
    Living room
    • Description: Wood floors
    • Area: 240
    • Dimensions: 20.0 x 12.0
    Heating
    • Forced Air, Natural Gas
    Appliances
    • Included: Dishwasher, Stainless Steel Appliance(s), Washer, Range Hood, Refrigerator, Dryer, Disposal
    • Laundry: Laundry Room
    Features
    • Ceiling Fan(s), Entrance Foyer, Eat-in Kitchen
    • Basement: Crawl Space
    • Number of fireplaces: 1
    • Fireplace features: Great Room
    Interior area
    • Total structure area: 1,675
    • Total interior livable area: 1,675 sqft
    • Finished area above ground: 1,675

    Property

    Parking
    • Total spaces: 2
    • Parking features: Garage
    • Garage spaces: 2
    Features
    • Levels: One
    • Patio & porch: Covered, Screened, Patio, Front Porch
    • Exterior features: Rain Gutters, Storage
    • Has view: Yes
    • View description: Neighborhood
    Lot
    • Size: 10,018 Square Feet
    • Features: Back Yard, Few Trees, Landscaped
    Details
    • Parcel number: 640912128015000004
    • Special conditions: None

    Construction

    Type & style
    • Home type: SingleFamily
    • Property subtype: Single Family Residence
    Condition
    • New construction: No
    • Year built: 1969

    Utilities & green energy

    • Sewer: Public Sewer
    • Water: Public
    • Utilities for property: Electricity Connected, Water Connected, Sewer Connected, Natural Gas Connected

    Community & HOA

    Community
    • Subdivision: Cooks Corners
    HOA
    • Has HOA: No
    Location
    • Region: Valparaiso

    Financial & listing details

    • Price per square foot: $182/sqft
    • Tax assessed value: $281,400
    • Annual tax amount: $3,125
    • Date on market: 5/9/2025
    • Listing agreement: Exclusive Right To Sell
    • Listing terms: Conventional

    Price history

    DateEventPrice
    5/30/2025Sold$305,000-1.6%$182/sqft
    Source: NIRA as distributed by MLS GRID #820410 Report a problem
    5/11/2025Pending sale$310,000$185/sqft
    Source: NIRA as distributed by MLS GRID #820410 Report a problem
    5/9/2025Listed for sale$310,000+84%$185/sqft
    Source: NIRA as distributed by MLS GRID #820410 Report a problem
    7/5/2013Sold$168,500+0.3%$101/sqft
    Source: NIRA as distributed by MLS GRID #328293 Report a problem
    5/14/2013Listed for sale$168,000$100/sqft
    Source: Boulder Bay Realty Group Report a problem

    Public tax history

    YearProperty taxesTax assessment
    2025$3,105 -3.5%$281,400 +5.1%
    2024$3,218 +6.4%$267,700 -1.7%
    2023$3,025 +21.3%$272,300 +11.3%
    2022$2,493 +4.8%$244,600 +23.9%
    2021$2,379 -3.1%$197,400 +6%
    2020$2,455 +3.3%$186,200 -1.7%
    2019$2,377 +8%$189,400 +4.8%
    2018$2,202 $180,800 +4.4%
    2017$2,202 +8.1%$173,200 +2.6%
    2016$2,038 +5.4%$168,800 +3.2%
    2014$1,933 +45.7%$163,500 +8.1%
    2013$1,327 -2.1%$151,200 +1.5%
    2012$1,355 -23.3%$149,000 -15.4%
    2011$1,767 +9.4%$176,200 +1.3%
    2010$1,615 +26.1%$173,900 +4.4%
    2009$1,281 $166,600 -13%
    2006-- $191,400 +13.1%
    2005-- $169,200
    Find assessor info on the county website

    Neighborhood: 46383

    Nearby schools

    GreatSchools rating
    Get a cash offer in 3 minutes
    Find out how much your home could sell for in as little as 3 minutes with a no-obligation cash offer.
    Estimated market value
    $324,900
    Get a cash offer in 3 minutes
    Find out how much your home could sell for in as little as 3 minutes with a no-obligation cash offer.
    Estimated market value
    $324,900