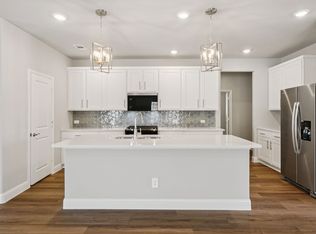
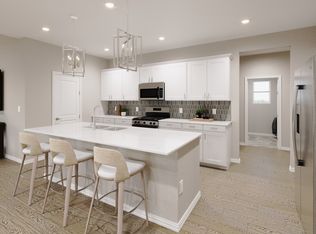
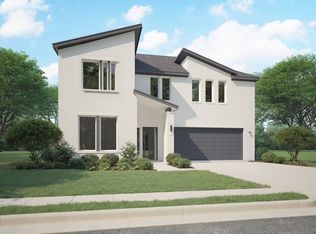
BRAND NEW energy - efficient home available NOW! Sip your morning coffee at the Henderson's convenient kitchen island overlooking the dining and family rooms. White cabinets with veined white quartz countertops, tan tone EVP flooring with dark beige tweed carpet. Spend your weekends by the resort-style community pool or splashing with the kids at the nearby playground. Located off US 380, Southridge is just minutes from major employment centers and premier shopping, dining, and entertainment. Each energy-efficient home also comes standard with features that go beyond helping you save on utility bills—they allow your whole family to live better and breathe easier too. Each of our homes is built with innovative, energy-efficient features designed to help you enjoy more savings, better health, real comfort and peace of mind.
Pending
Price cut: $2.5K (7/12)
$348,043
3805 High Valley Dr, McKinney, TX 75071
4beds
2,260sqft
:
Get pre-qualified$2,498/mo
Single Family Residence
Built in 2026
5,662 Square Feet Lot
$340,400 Zestimate®
$154/sqft
$50/mo HOA
What's special
- 91 days |
- 160 |
- 5 |
Zillow last checked:
Listing updated:
Listed by:
Patrick Mcgrath 0434432 210-610-3085,
Meritage Homes Realty 210-610-3085
Source: NTREIS,MLS#: 21251507
Facts & features
Interior
Bedrooms & bathrooms
- Bedrooms: 4
- Bathrooms: 3
- Full bathrooms: 3
Primary bedroom
- Level: First
- Dimensions: 15 x 14
Bedroom
- Level: First
- Dimensions: 13 x 10
Bedroom
- Level: First
- Dimensions: 13 x 11
Bedroom
- Level: First
- Dimensions: 13 x 11
Bonus room
- Level: First
- Dimensions: 13 x 11
Dining room
- Level: First
- Dimensions: 11 x 8
Living room
- Level: First
- Dimensions: 15 x 12
Heating
- Central, Electric, Heat Pump
Cooling
- ENERGY STAR Qualified Equipment
Appliances
- Included: Dishwasher, Gas Cooktop, Disposal, Gas Oven, Microwave, Tankless Water Heater
Features
- High Speed Internet, Smart Home
- Flooring: Carpet, Ceramic Tile, Luxury Vinyl Plank
- Has basement: No
- Has fireplace: No
Interior area
- Total interior livable area: 2,260 sqft
Video & virtual tour
Property
Parking
- Total spaces: 2
- Parking features: Door-Single, Garage, Garage Door Opener
- Attached garage spaces: 2
Features
- Levels: One
- Stories: 1
- Pool features: None, Community
- Fencing: Wood
Lot
- Size: 5,662 Square Feet
Details
- Parcel number: 2893011
Construction
Type & style
- Home type: SingleFamily
- Architectural style: Traditional,Detached
- Property subtype: Single Family Residence
Materials
- Brick, Concrete, Wood Siding
- Foundation: Slab
- Roof: Composition
Condition
- Year built: 2026
Utilities & green energy
- Sewer: Public Sewer
- Water: Public
- Utilities for property: Natural Gas Available, Sewer Available, Separate Meters, Water Available
Green energy
- Water conservation: Low-Flow Fixtures
Community & HOA
Community
- Features: Playground, Park, Pool, Trails/Paths, Community Mailbox
- Subdivision: Southridge
HOA
- Has HOA: Yes
- Services included: All Facilities, Association Management
- HOA fee: $600 annually
- HOA name: Neighborhood Management Inc
- HOA phone: 972-359-1548
Location
- Region: Mckinney
Financial & listing details
- Price per square foot: $154/sqft
- Tax assessed value: $66,150
- Annual tax amount: $4,422
- Date on market: 4/28/2026
- Cumulative days on market: 55 days
- Listing terms: Cash,Conventional,1031 Exchange,FHA,VA Loan
Estimated market value
$340,400
$323,000 - $357,000
$2,612/mo
Price history
| Date | Event | Price |
|---|---|---|
| 7/16/2026 | Pending sale | $348,043$154/sqft |
Source: NTREIS #21251507 Report a problem | ||
| 7/12/2026 | Price change | $348,043-0.7%$154/sqft |
Source:  Meritage Homes Report a problem Meritage Homes Report a problem | ||
| 7/7/2026 | Price change | $350,543+0.9%$155/sqft |
Source: NTREIS #21251507 Report a problem | ||
| 7/2/2026 | Listed for sale | $347,543$154/sqft |
Source: Meritage Homes Report a problem | ||
| 6/9/2026 | Pending sale | $347,543$154/sqft |
Source: NTREIS #21251507 Report a problem | ||
| 6/1/2026 | Price change | $347,543+0.4%$154/sqft |
Source: NTREIS #21251507 Report a problem | ||
| 5/18/2026 | Price change | $346,043-1.4%$153/sqft |
Source: NTREIS #21251507 Report a problem | ||
| 4/23/2026 | Listed for sale | $351,043-8.3%$155/sqft |
Source: Meritage Homes Report a problem | ||
| 10/24/2025 | Listing removed | $382,614$169/sqft |
Source: Meritage Homes Report a problem | ||
| 10/22/2025 | Listed for sale | $382,614$169/sqft |
Source: Meritage Homes Report a problem | ||
Public tax history
| Year | Property taxes | Tax assessment |
|---|---|---|
| 2025 | $4,422 -2.9% | $66,150 |
| 2024 | $4,553 | $66,150 |
Find assessor info on the county website
Monthly payment
Est. payment
Payment breakdown
Explore the cost of this home by adjusting the details. Changes won't be saved.Climate risks
Neighborhood: 75071
Nearby schools
GreatSchools rating
- 6/10Leta Horn Smith Elementary SchoolGrades: PK-5Distance: 2.1 mi
- 7/10Southard MiddleGrades: 6-8Distance: 1.9 mi
- 5/10Princeton High SchoolGrades: 9-12Distance: 3.2 mi
Schools provided by the listing agent
- Elementary: Green
- Middle: Southard
- High: Princeton
- District: Princeton ISD
Source: NTREIS. This data may not be complete. We recommend contacting the local school district to confirm school assignments for this home.
- $--4 bd4 ba3.1k sqft3807 High Valley Dr, McKinney, TX 75071Sold
- $2,6504 bd3 ba2k sqft3803 High Valley Dr, McKinney, TX 75071For Rent

- $81,900-- bd-- ba-- sqft3801 High Valley Dr, McKinney, TX 75071Off Market
- from $375,9904 bd4 ba3.1k sqftThe Woodside Plan, Southridge - Signature Series, McKinney, TX 75071New Construction
- from $384,9905 bd3 ba3k sqftThe Kessler Plan, Southridge - Signature Series, McKinney, TX 75071New Construction
- from $292,9903 bd2 ba1.8k sqftThe Oleander Plan, Southridge - Signature Series, McKinney, TX 75071New Construction
- from $309,9904 bd3 ba2k sqftThe Preston Plan, Southridge - Signature Series, McKinney, TX 75071New Construction
- from $320,9904 bd3 ba2.2k sqftThe Henderson Plan, Southridge - Signature Series, McKinney, TX 75071New Construction
A local agent can set up tours, give advice and negotiate with sellers.
Similar homes
- $337,9904 bd3 ba2.1k sqft3603 Belfort Dr, McKinney, TX 75071New Construction
 NTREIS
 - $325,4554 bd3 ba1.9k sqft210 Winchester Hill Ln, Princeton, TX 75071New Construction
 MLS ID #21307008, Patrick Mcgrath. NTREIS
 - $312,9904 bd2 ba1.8k sqft119 Fairlawn Dr, McKinney, TX 75071New Construction
 NTREIS
 - $424,9904 bd3 ba2.7k sqft3708 Copperwood Dr, McKinney, TX 75071New Construction
 NTREIS
 - $345,2413 bd3 ba1.9k sqft6218 Chickney Dr, Princeton, TX 75071New ConstructionNTREIS
- $331,9904 bd2 ba1.8k sqft811 Poppleton Dr, McKinney, TX 75071New ConstructionNTREIS
- $312,9904 bd2 ba1.8k sqft204 Whitlow Dr, McKinney, TX 75071New ConstructionNTREIS
- $281,3253 bd2 ba1.4k sqft214 Winchester Hill Ln, Princeton, TX 75071New ConstructionMLS ID #21307011, Patrick Mcgrath. NTREIS
- $432,9905 bd3 ba3.1k sqft3711 Copperwood Dr, McKinney, TX 75071New ConstructionNTREIS
- $389,9904 bd3 ba2.4k sqft5909 Grover Dr, McKinney, TX 75071New ConstructionNTREIS
- $311,9904 bd3 ba1.7k sqft715 Knox River Dr, McKinney, TX 75071New ConstructionNTREIS
- $270,9903 bd2 ba1.3k sqft3405 High Valley Dr, McKinney, TX 75071New ConstructionNTREIS
- $294,0003 bd3 ba1.8k sqft2205 Pioneer Dr, Princeton, TX 75407New ConstructionNTREIS
- $330,9914 bd3 ba2.1k sqft2210 Wind River Dr, Princeton, TX 75407New ConstructionNTREIS
- $364,9904 bd3 ba2.1k sqft2115 Sunshining Rd, Princeton, TX 75407New ConstructionNTREIS
- $365,2934 bd3 ba2.3k sqft2209 Currents Rd, Princeton, TX 75407New ConstructionNTREIS
- $380,7984 bd3 ba2.3k sqft2218 Currents Rd, Princeton, TX 75407New ConstructionNTREIS
- $373,4905 bd3 ba2.7k sqft1119 Sundog Dr, Princeton, TX 75407New ConstructionMLS ID #21310450, Ben Caballero. NTREIS
- from $299,9903 bd3 ba1.8k sqftVoyager Plan, Monticello Park, Princeton, TX 75407New ConstructionStarlight Homes
- $343,8184 bd3 ba2k sqft1612 Arches Rd, Anna, TX 75409New ConstructionNTREIS
