The moment you step inside, you're welcomed by breathtaking panoramic views of Ridglea Country Club golf course, framed by expansive walls of windows and glass doors that fill the home with natural light. Nearly every main living space is thoughtfully positioned to capture the tranquil beauty of the 6th fairway, creating an atmosphere of elegance and serenity throughout.
Offering 3,873 square feet, this exceptional residence offers four bedrooms, three full bathrooms, three versatile living areas, and two dining spaces—providing the perfect balance of comfort, functionality, and effortless entertaining.
The open-concept and updated kitchen decked with Kitchen Aid appliances flows seamlessly into the main living and dining areas, creating an inviting space where family and friends naturally gather. Whether hosting holiday celebrations, cheering on your favorite team, or enjoying a quiet evening at home, every occasion is enhanced by picturesque views.
Situated on an oversized .3765-acre treed lot, the outdoor living experience is equally impressive. Relax on the covered patio, or entertain on landscaped patio situated directly on the lush golf course backdrop.
Combining spacious living, spectacular views, and an unbeatable location within Ridglea Country Club Estates this home is a rare opportunity to enjoy the very best of Fort Worth living.
Sold
Price Unknown
3805 Hollow Creek Rd, Benbrook, TX 76116
4beds
3,873sqft
Single Family Residence
Built in 1975
0.38 Acres Lot
$924,200 Zestimate®
$--/sqft
$3,841 Estimated rent
Home value
$924,200
$860,000 - $989,000
$3,841/mo
Zestimate® history
Owner options
List your home for rent
$3,841/mo
Rent Zestimate®
Find your next renter with Zillow Rental Manager. Plus, with online applications, you can quickly screen prospective tenants – for free.
$3,841/mo
Rent Zestimate®
Refinance and save
$125/mo
Est. payment
Refinancing to a lower rate could help reduce your monthly payments and save thousands over the life of the loan.
$125/mo
Est. payment
Explore your selling options
Work with a Zillow partner agent
Leverage their expertise and Zillow's premium Showcase listings to get your home seen by more buyers.
Get startedList with your own agent
Get your home in front of millions of buyers by listing it on Zillow.
Learn how to do itSell it yourself
Take full control of how buyers see your home on Zillow by listing For Sale by Owner (FSBO).
List your homeWhat's special
Spacious livingFour bedroomsTwo dining spacesNatural lightSpectacular viewsCovered patio
Zillow last checked:
Listing updated:
Listed by:
Aileen Milton 0604036 817-882-6688,
Burt Ladner Real Estate LLC 817-882-6688
Bought with:
John Zimmerman, 0437098
Compass RE Texas, LLC
Source: NTREIS,MLS#: 21315788
Facts & features
Interior
Bedrooms & bathrooms
- Bedrooms: 4
- Bathrooms: 3
- Full bathrooms: 3
Primary bedroom
- Features: Closet Cabinetry, Dual Sinks, En Suite Bathroom, Sitting Area in Primary, Separate Shower, Walk-In Closet(s)
- Level: First
- Dimensions: 14 x 19
Bedroom
- Level: First
- Dimensions: 11 x 14
Bedroom
- Level: First
- Dimensions: 11 x 14
Bedroom
- Level: Second
- Dimensions: 11 x 15
Primary bathroom
- Features: Built-in Features, Closet Cabinetry, Dual Sinks, En Suite Bathroom, Stone Counters, Separate Shower
- Level: First
- Dimensions: 13 x 9
Dining room
- Level: First
- Dimensions: 12 x 15
Other
- Features: Built-in Features, Dual Sinks, Solid Surface Counters
- Level: First
- Dimensions: 7 x 10
Kitchen
- Features: Built-in Features, Eat-in Kitchen, Granite Counters, Kitchen Island, Pantry
- Level: First
- Dimensions: 18 x 16
Living room
- Features: Fireplace
- Level: First
- Dimensions: 19 x 20
Living room
- Level: First
- Dimensions: 14 x 16
Loft
- Features: Built-in Features
- Level: Second
- Dimensions: 32 x 17
Sunroom
- Level: First
- Dimensions: 23 x 9
Utility room
- Features: Built-in Features, Utility Room
- Level: First
- Dimensions: 9 x 11
Cooling
- Central Air
Appliances
- Included: Dishwasher, Electric Cooktop, Electric Oven, Electric Water Heater, Disposal, Microwave, Vented Exhaust Fan
- Laundry: Washer Hookup, Electric Dryer Hookup, Laundry in Utility Room
Features
- Wet Bar, Chandelier, Decorative/Designer Lighting Fixtures, Double Vanity, Eat-in Kitchen, Granite Counters, High Speed Internet, Kitchen Island, Open Floorplan, Smart Home, Cable TV, Vaulted Ceiling(s), Natural Woodwork, Wired for Sound
- Flooring: Carpet, Ceramic Tile, Hardwood, Wood
- Windows: Window Coverings
- Has basement: No
- Number of fireplaces: 1
- Fireplace features: Masonry, Wood Burning
Interior area
- Total interior livable area: 3,873 sqft
Property
Parking
- Total spaces: 2
- Parking features: Circular Driveway, Driveway, Garage, Garage Door Opener, Kitchen Level, Oversized, Garage Faces Side
- Attached garage spaces: 2
Features
- Levels: Two
- Stories: 2
- Patio & porch: Rear Porch, Covered, Front Porch, Patio
- Exterior features: Rain Gutters
- Pool features: None
- Fencing: Wrought Iron
Lot
- Size: 0.38 Acres
- Features: Interior Lot, Landscaped, On Golf Course, Many Trees, Subdivision, Sprinkler System
Details
- Parcel number: 04721659
Construction
Type & style
- Home type: SingleFamily
- Architectural style: Traditional,Detached
- Property subtype: Single Family Residence
Materials
- Brick, Rock, Stone
- Foundation: Slab
- Roof: Metal
Condition
- Year built: 1975
Utilities & green energy
- Sewer: Public Sewer
- Water: Public
- Utilities for property: Electricity Connected, Sewer Available, Water Available, Cable Available
Community & HOA
Community
- Features: Clubhouse, Golf, Curbs
- Security: Security System Owned, Security System, Fire Alarm, Smoke Detector(s)
- Subdivision: Ridglea Country Club Estate
HOA
- Has HOA: Yes
- Services included: Association Management
- HOA fee: $125 annually
- HOA name: Ridglea Country Club Estates Homeowners Associatio
- HOA phone: 817-312-5586
Location
- Region: Benbrook
Financial & listing details
- Tax assessed value: $863,911
- Annual tax amount: $12,379
- Date on market: 7/8/2026
- Cumulative days on market: 10 days
- Listing terms: Cash,Conventional
Price history
| Date | Event | Price |
|---|---|---|
| 8/7/2026 | Sold | -- |
Source: NTREIS #21315788 Report a problem | ||
| 7/29/2026 | Pending sale | $985,000$254/sqft |
Source: NTREIS #21315788 Report a problem | ||
| 7/18/2026 | Contingent | $985,000$254/sqft |
Source: NTREIS #21315788 Report a problem | ||
| 7/8/2026 | Listed for sale | $985,000+36%$254/sqft |
Source: NTREIS #21315788 Report a problem | ||
| 3/4/2021 | Sold | -- |
Source: Agent Provided Report a problem | ||
| 1/5/2021 | Price change | $724,500-0.1%$187/sqft |
Source: Keller Williams-Johnson County #14458581 Report a problem | ||
| 12/7/2020 | Price change | $725,000-2%$187/sqft |
Source: Keller Williams-Johnson County #14458581 Report a problem | ||
| 11/30/2020 | Price change | $739,900-4.5%$191/sqft |
Source: Keller Williams-Johnson County #14458581 Report a problem | ||
| 11/12/2020 | Listed for sale | $775,000+30.3%$200/sqft |
Source: Keller Williams Realty #14458581 Report a problem | ||
| 10/14/2017 | Sold | -- |
Source: Agent Provided Report a problem | ||
| 9/18/2017 | Pending sale | $595,000$154/sqft |
Source: Briggs Freeman Sotheby's International Realty #13646952 Report a problem | ||
| 7/12/2017 | Listed for sale | $595,000+58.7%$154/sqft |
Source: Briggs Freeman Sotheby's Int'l #13646952 Report a problem | ||
| 6/16/2016 | Listing removed | $4,995+11%$1/sqft |
Source: Wilco Realtors Report a problem | ||
| 7/9/2015 | Listing removed | $4,500$1/sqft |
Source: Wilco Realtors Report a problem | ||
| 7/3/2015 | Listed for rent | $4,500$1/sqft |
Source: Wilco Realtors Report a problem | ||
| 8/6/2008 | Listing removed | $375,000$97/sqft |
Source: NRT Dallas #10980278 Report a problem | ||
| 6/24/2008 | Price change | $375,000-2.6%$97/sqft |
Source: NRT Dallas #10980278 Report a problem | ||
| 6/19/2008 | Listed for sale | $385,000$99/sqft |
Source: NRT Dallas #10980278 Report a problem | ||
Public tax history
| Year | Property taxes | Tax assessment |
|---|---|---|
| 2025 | $12,379 -6.9% | $863,911 |
| 2024 | $13,302 +3.2% | $863,911 +29% |
| 2023 | $12,892 -14.9% | $669,942 +4.8% |
| 2022 | $15,146 +24% | $639,339 +29.3% |
| 2021 | $12,215 +8.3% | $494,487 +9.9% |
| 2020 | $11,277 -9.5% | $450,000 -12.3% |
| 2019 | $12,465 -8.4% | $513,038 -5.1% |
| 2018 | $13,607 +24.2% | $540,491 +16.8% |
| 2017 | $10,958 +9.2% | $462,872 +1.2% |
| 2016 | $10,039 +9.1% | $457,538 +27.1% |
| 2015 | $9,204 | $360,000 |
| 2014 | $9,204 | $360,000 |
| 2013 | -- | $360,000 |
| 2012 | -- | $360,000 |
| 2011 | -- | $360,000 |
| 2010 | -- | $360,000 |
| 2009 | -- | $360,000 -18.2% |
| 2008 | -- | $439,900 +6.4% |
| 2007 | -- | $413,600 +43.4% |
| 2006 | -- | $288,500 |
| 2005 | -- | $288,500 |
| 2004 | -- | $288,500 +13.1% |
| 2003 | -- | $255,000 |
| 2002 | -- | $255,000 +20.7% |
| 2001 | -- | $211,300 |
| 2000 | -- | $211,300 |
Find assessor info on the county website
Neighborhood: Ridglea Estates
Nearby homes
- $724,3004 bd3 ba3.1k sqft3801 Hollow Creek Rd, Benbrook, TX 76116Off Market
- $767,8003 bd2 ba4.2k sqft3809 Hollow Creek Rd, Benbrook, TX 76116Off Market
- $--3 bd3 ba3.1k sqft3800 Hollow Creek Rd, Benbrook, TX 76116Sold
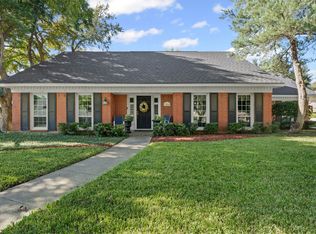
- $567,2003 bd3 ba2.7k sqft3808 Hollow Creek Rd, Benbrook, TX 76116Off Market

- $713,4004 bd2 ba4.1k sqft3763 Hollow Creek Rd, Benbrook, TX 76116Off Market
- $753,7003 bd2 ba4k sqft3813 Hollow Creek Rd, Benbrook, TX 76116Off Market
- $478,1003 bd3 ba2k sqft3762 Hollow Creek Rd, Benbrook, TX 76116Off Market
- $624,7005 bd3 ba3.2k sqft3812 Hollow Creek Rd, Benbrook, TX 76116Off Market
Nearby schools
GreatSchools rating
- 5/10Ridglea Hills Elementary SchoolGrades: PK-5Distance: 0.9 mi
- 3/10Monnig Middle SchoolGrades: 6-8Distance: 2.4 mi
- 3/10Arlington Heights High SchoolGrades: 9-12Distance: 4 mi
Schools provided by the listing agent
- Elementary: Ridgleahil
- Middle: Monnig
- High: Arlington Heights
- District: Fort Worth ISD
Source: NTREIS. This data may not be complete. We recommend contacting the local school district to confirm school assignments for this home.
Get a cash offer in 3 minutes
Find out how much your home could sell for in as little as 3 minutes with a no-obligation cash offer.
Estimated market value
$924,200
Get a cash offer in 3 minutes
Find out how much your home could sell for in as little as 3 minutes with a no-obligation cash offer.
Estimated market value
$924,200
- Texas
- Tarrant County
- Benbrook
- 76116
- Ridglea Estates
- 3805 Hollow Creek Rd
