Skip main navigation
Sold for $422,500
  • $422,500

    3805 Hollycrest Ct, Raleigh, NC 27612

    3beds
    1,639sqft
    Single Family Residence
    Built in 1993
    5,227 Square Feet Lot
    $422,500 Zestimate®
    $258/sqft
    $2,347 Estimated rent

    Home value

    $422,500

    $401,000 - $444,000

    $2,347/mo

    Zestimate® history
    Loading
    Loading...

    Owner options

    List your home for rent

    $2,347/mo

    Rent Zestimate®

    Find your next renter with Zillow Rental Manager. Plus, with online applications, you can quickly screen prospective tenants – for free.

    Learn more

    $2,347/mo

    Rent Zestimate®

    Refinance and save

    $2,608/mo

    Est. payment

    Refinancing to a lower rate could help reduce your monthly payments and save thousands over the life of the loan.

    See today's rates

    $2,608/mo

    Est. payment

    Explore your selling options

    Work with a Zillow partner agent

    Leverage their expertise and Zillow's premium Showcase listings to get your home seen by more buyers.

    Get started

    List with your own agent

    Get your home in front of millions of buyers by listing it on Zillow.

    Learn how to do it

    Sell it yourself

    Take full control of how buyers see your home on Zillow by listing For Sale by Owner (FSBO).

    List your home

    What's special

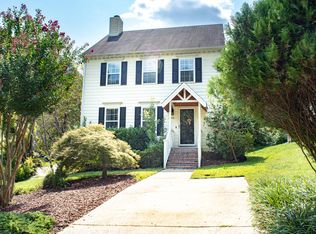
    Freshly painted deckWarm and cozy fireplaceInviting front porchBright freshly painted interiorDesirable cul-de-sac lotStorage shedStainless steel appliances
    Perfectly positioned on a desirable cul-de-sac lot in Northwest Raleigh, this beautifully maintained home offers the perfect combination of location, comfort, and lifestyle. Enjoy walkability to the Raleigh Greenway and Olde Raleigh Village, while being just 12 minutes from Downtown Raleigh and only moments from the Lenovo Center, Crabtree Valley Mall, Target, Lowe's, shopping, dining, entertainment, and a movie theater. The inviting front porch welcomes you into a bright, freshly painted interior featuring a warm and cozy fireplace, stainless steel appliances, and a functional layout designed for everyday living and effortless entertaining. Step outside to your own private retreat with a fenced backyard, freshly painted deck, and storage shed...ideal for grilling, relaxing, gardening, or gathering with family and friends. Conveniently located just minutes from I-440, Glenwood Avenue, parks, and everyday amenities, this move-in-ready home delivers exceptional convenience, timeless appeal, and an unbeatable location in one of Raleigh's most sought-after areas.

    Zillow last checked:

    Listing updated:

    Listed by:

    Angie Cole 919-578-3128,

    LPT Realty LLC

    Bought with:

    Darrin Peykamian, 366052

    EXP Realty LLC

    Source: Doorify MLS,MLS#: 10180262MLS Logo

    Facts & features

    Interior

    Bedrooms & bathrooms
    • Bedrooms: 3
    • Bathrooms: 3
    • Full bathrooms: 2
    • 1/2 bathrooms: 1
    Primary bedroom
    • Level: Second
    • Area: 221 Square Feet
    • Dimensions: 17.0 x 13.0
    Bedroom 2
    • Level: Second
    • Area: 120 Square Feet
    • Dimensions: 12.0 x 10.0
    Bedroom 3
    • Level: Second
    • Area: 110 Square Feet
    • Dimensions: 11.0 x 10.0
    Dining room
    • Level: First
    • Area: 150 Square Feet
    • Dimensions: 15.0 x 10.0
    Family room
    • Level: First
    • Area: 255 Square Feet
    • Dimensions: 17.0 x 15.0
    Family room
    • Level: First
    • Area: 255 Square Feet
    • Dimensions: 17.0 x 15.0
    Kitchen
    • Level: First
    • Area: 156 Square Feet
    • Dimensions: 13.0 x 12.0
    Other
    • Description: Foyer
    • Level: First
    • Area: 25 Square Feet
    • Dimensions: 5.0 x 5.0
    Other
    • Description: Porch
    • Level: First
    • Area: 130 Square Feet
    • Dimensions: 26.0 x 5.0
    Other
    • Description: Deck
    • Level: First
    • Area: 224 Square Feet
    • Dimensions: 16.0 x 14.0
    Other
    • Description: Det STG
    • Level: First
    • Area: 64 Square Feet
    • Dimensions: 8.0 x 8.0
    Heating
    • None
    Cooling
    • Central Air, Electric
    Appliances
    • Included: Dryer, Dishwasher, Electric Water Heater, Gas Range, Refrigerator, Range Hood, Washer
    • Laundry: Laundry Closet
    Features
    • Breakfast Bar, Eat-in Kitchen, His and Hers Closets, Open Floorplan, Pantry, Soaking Tub, Storage, Vaulted Ceiling(s), Separate Shower, Bathtub/Shower Combination, Walk-In Shower
    • Flooring: Carpet, Luxury Vinyl
    • Basement: Crawl Space
    • Fireplace features: Family Room, Gas Log
    Interior area
    • Total structure area: 1,639
    • Total interior livable area: 1,639 sqft
    • Finished area above ground: 1,639
    • Finished area below ground: 0

    Property

    Parking
    • Total spaces: 2
    • Parking features: Driveway
    • Uncovered spaces: 2
    Features
    • Levels: Two
    • Stories: 2
    • Patio & porch: Deck, Front Porch
    • Exterior features: Private Yard, Storage
    • Fencing: Partial,Wood
    Lot
    • Size: 5,227 Square Feet
    • Features: Wooded
    Details
    • Additional structures: Shed(s), Storage
    • Parcel number: 0786502082
    • Zoning: R-6
    • Special conditions: Standard
    • Other equipment: None

    Construction

    Type & style
    • Home type: SingleFamily
    • Architectural style: Traditional,Transitional
    • Property subtype: Single Family Residence
    Materials
    • Fiber Cement, Masonite
    • Foundation: Block
    • Roof: Shingle
    Condition
    • New construction: No
    • Year built: 1993

    Utilities & green energy

    • Sewer: Public Sewer
    • Water: Public

    Community & HOA

    Community
    • Subdivision: Laurel Brook
    HOA
    • Has HOA: Yes
    • Amenities included: None
    • Services included: None
    • HOA fee: $38 monthly
    • HOA name: Laurel Brook HOA
    • HOA phone: 919-787-9000
    Location
    • Region: Raleigh

    Financial & listing details

    • Price per square foot: $258/sqft
    • Tax assessed value: $376,837
    • Annual tax amount: $3,445
    • Date on market: 7/15/2026
    • Listing agreement: Exclusive Right To Sell
    • Listing terms: Cash,Conventional,FHA,VA Loan

    Price history

    DateEventPrice
    8/25/2026Sold$422,500-0.6%$258/sqft
    Source: Doorify MLS #10180262 Report a problem
    7/17/2026Pending sale$425,000$259/sqft
    Source: Doorify MLS #10180262 Report a problem
    7/15/2026Listed for sale$425,000$259/sqft
    Source: Doorify MLS #10180262 Report a problem
    5/15/2025Listing removed$2,100$1/sqft
    Source: Zillow Rentals Report a problem
    2/15/2025Listed for rent$2,100$1/sqft
    Source: Zillow Rentals Report a problem
    2/8/2025Listing removed$2,100$1/sqft
    Source: Zillow Rentals Report a problem
    12/30/2024Listed for rent$2,100$1/sqft
    Source: Zillow Rentals Report a problem
    12/3/2024Listing removed$2,100$1/sqft
    Source: Zillow Rentals Report a problem
    10/14/2024Listed for rent$2,100+5.3%$1/sqft
    Source: Zillow Rentals Report a problem
    9/11/2022Listing removed--
    Source: Zillow Rental Manager Report a problem
    7/22/2022Price change$1,995-2.7%$1/sqft
    Source: Zillow Rental Manager Report a problem
    7/7/2022Price change$2,050-2.1%$1/sqft
    Source: Zillow Rental Manager Report a problem
    6/6/2022Listed for rent$2,095+10.6%$1/sqft
    Source: Zillow Rental Manager Report a problem
    10/4/2021Listing removed--
    Source: Zillow Rental Manager Report a problem
    9/1/2021Price change$1,895-5%$1/sqft
    Source: Zillow Rental Manager Report a problem
    8/24/2021Price change$1,995-9.1%$1/sqft
    Source: Zillow Rental Manager Report a problem
    8/16/2021Price change$2,195-4.4%$1/sqft
    Source: Zillow Rental Manager Report a problem
    7/9/2021Listed for rent$2,295+53.5%$1/sqft
    Source: Zillow Rental Manager Report a problem
    3/24/2021Listing removed--
    Source: Owner Report a problem
    6/6/2019Listing removed$1,495$1/sqft
    Source: Owner Report a problem
    5/1/2019Listed for rent$1,495$1/sqft
    Source: Owner Report a problem

    Public tax history

    YearProperty taxesTax assessment
    2025$3,306 +0.4%$376,837
    2024$3,293 +11%$376,837 +39.4%
    2023$2,967 +7.6%$270,327
    2022$2,757 +4%$270,327
    2021$2,650 +1.8%$270,327
    2020$2,602 $270,327 +37.3%
    2019-- $196,915
    2018-- $196,915
    2017$1,169 -28.1%$196,915
    2016$1,626 -14.4%$196,915 +8.5%
    2015$1,899 +5.4%$181,462
    2014$1,802 $181,462
    2013-- $181,462
    2012-- $181,462
    2011-- $181,462
    2010-- $181,462
    2009-- $181,462
    2008-- --
    2007-- --
    2006-- --
    2005-- --
    2004-- --
    2003-- --
    2002-- --
    2001-- --
    Find assessor info on the county website

    Neighborhood: Northwest Raleigh

    Nearby schools

    GreatSchools rating
    Schools provided by the listing agent
    • Elementary: Wake - Stough Elementary
    • Middle: Wake - Oberlin Middle
    • High: Wake - Needham Broughton High

    Source: Doorify MLS. This data may not be complete. We recommend contacting the local school district to confirm school assignments for this home.

    Get a cash offer in 3 minutes
    Find out how much your home could sell for in as little as 3 minutes with a no-obligation cash offer.
    Estimated market value
    $422,500
    Get a cash offer in 3 minutes
    Find out how much your home could sell for in as little as 3 minutes with a no-obligation cash offer.
    Estimated market value
    $422,500