Skip main navigation
For sale
  • Price cut: $10K (6/9)
    $565,000

    3805 Indigo Cir, Destin, FL 32541

    4beds
    2,047sqft
    : 
    Loading
    Get pre-qualified
    Single Family Residence
    Built in 1992
    -- sqft lot
    $551,900 Zestimate®
    $276/sqft
    $-- HOA

    What's special

    Cozy fireplaceModern finishesFully renovated kitchenFreshly painted throughoutQuartz countertopsFlorida roomOpen floor plan
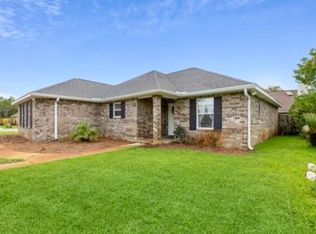
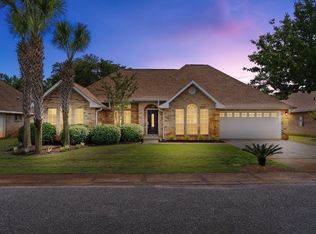
    Under contract,Kick out clause in place! 4-bedroom, 2-bath single-family home with open floor plan, brand-new kitchen, quartz countertops, Florida room and a new AC. This all brick home is located on a corner lot in desirable Indian Trail Estates with No HOA and offers a spacious and open layout designed for both comfort and functionality. The fully renovated kitchen features quartz countertops, soft-close cabinetry, and modern finishes, flowing seamlessly into the main living area with custom built-ins and a cozy fireplace. Heated and cooled Florida room with direct access from the primary bedroom creates a private retreat feel. An additional flex space off one of the bedrooms offers the potential for a home office or could be used as a 4th bedroom. Both bathrooms have been updated with new quartz top vanities. Freshly painted throughout with new AC system installed in 2025, this home is move-in ready. Easy to show- call your favorite realtor and come see it!
    63 days
    |
    691
    |
    37
    |

    Zillow last checked:

    Listing updated:

    Listed by:

    Vasilena Muerova 850-368-5553,

    World Impact Real Estate

    Source: ECAOR,MLS#: 1002753MLS Logo

    Loading...

      Facts & features

      Interior

      Bedrooms & bathrooms
      • Bedrooms: 4
      • Bathrooms: 2
      • Full bathrooms: 2
      Bedroom
      • Level: First
      • Area: 195 Square Feet
      • Dimensions: 13 x 15
      Bedroom
      • Level: First
      • Area: 132 Square Feet
      • Dimensions: 11 x 12
      Bedroom
      • Level: First
      • Area: 143 Square Feet
      • Dimensions: 11 x 13
      Bedroom
      • Level: First
      • Area: 132 Square Feet
      • Dimensions: 11 x 12
      Dining room
      • Level: First
      • Area: 143 Square Feet
      • Dimensions: 11 x 13
      Living room
      • Level: First
      • Area: 352 Square Feet
      • Dimensions: 16 x 22
      Cooling
      • Central Air
      Appliances
      • Included: Dishwasher, Disposal, Dryer, Microwave, Refrigerator, Washer, Electric Water Heater
      • Laundry: Washer/Dryer Hookup
      Features
      • Breakfast Bar, Bookcases, Vaulted Ceiling(s), Tray Ceiling(s), Recessed Lighting, Pantry, Shelving, Split Bedroom
      • Flooring: Tile, Carpet
      • Windows: Skylight(s)
      • Attic: Pull Down Stairs
      • Has fireplace: Yes
      • Fireplace features: EPA Qualified Fireplace
      • Common walls with other units/homes: No Common Walls
      Interior area
      • Total structure area: 2,047
      • Total interior livable area: 2,047 sqft

      Property

      Parking
      • Total spaces: 6
      • Parking features: Oversized, Garage
      • Attached garage spaces: 2
      Features
      • Stories: 1
      • Patio & porch: Covered, Porch
      • Exterior features: Lawn Pump, Outdoor Shower, Sprinkler System
      • Fencing: Privacy
      Lot
      • Dimensions: 99 x 75 x 95 x 107
      • Features: Corner Lot, Covenants, Level, Restrictions, Survey Available
      Details
      • Parcel number: 002S22126900000270
      • Zoning description: Resid Single Family
      • Special conditions: Probate Listing

      Construction

      Type & style
      • Home type: SingleFamily
      • Architectural style: Contemporary
      • Property subtype: Single Family Residence
      Materials
      • Brick
      • Roof: Composition
      Condition
      • Construction Complete
      • New construction: No
      • Year built: 1992

      Utilities & green energy

      • Water: Public

      Community & HOA

      Community
      • Subdivision: INDIAN TRAIL ESTATES
      Location
      • Region: Destin

      Financial & listing details

      • Price per square foot: $276/sqft
      • Tax assessed value: $431,137
      • Annual tax amount: $5,413
      • Date on market: 5/15/2026
      • Road surface type: Paved

        Estimated market value

        $551,900

        $524,000 - $579,000

        $3,135/mo

        Price history

        DateEventPrice
        6/9/2026Price change$565,000-1.7%$276/sqft
        Source: ECAOR #1002753 Report a problem
        5/19/2026Price change$575,000-4.2%$281/sqft
        Source: ECAOR #1002753 Report a problem
        5/15/2026Listed for sale$600,000+26.3%$293/sqft
        Source: ECAOR #1002753 Report a problem
        10/19/2023Sold$475,000-5.9%$232/sqft
        Source: ECAOR #927189 Report a problem
        8/24/2023Pending sale$505,000$247/sqft
        Source: ECAOR #927189 Report a problem
        7/26/2023Price change$505,000-6.1%$247/sqft
        Source: ECAOR #927189 Report a problem
        7/7/2023Listed for sale$538,000+198.9%$263/sqft
        Source: ECAOR #927189 Report a problem
        10/26/2000Sold$180,000$88/sqft
        Source: Public Record Report a problem

        Public tax history

        YearProperty taxesTax assessment
        2024$5,108 -14.9%$431,137 -14.2%
        2023$6,004 +6.4%$502,585 +7.3%
        2022$5,645 +146.6%$468,441 +110.7%
        2021$2,289 +0.9%$222,373 +1.4%
        2020$2,269 +1.3%$219,303 +2.3%
        2019$2,240 +1%$214,372 +1.9%
        2018$2,218 $210,375 +2.1%
        2017$2,218 +0.6%$206,048 +2.1%
        2016$2,204 +2.8%$201,810 +0.7%
        2015$2,145 -1.4%$200,407 +0.8%
        2014$2,175 $198,816 +1.5%
        2013-- $195,878 -2.8%
        2012-- $201,569 +2.3%
        2011-- $196,966 +1.5%
        2010-- $194,055 +2.7%
        2009-- $188,953 +0.1%
        2008-- $188,764 +3%
        2007-- $183,266 +2.5%
        2006-- $178,796 +3%
        2005-- $173,588 +3%
        2004-- $168,532 +1.9%
        2003-- $165,390 +2.4%
        2002-- $161,514 +1.6%
        2001-- $158,970
        Find assessor info on the county website

        Monthly payment

        Est. payment

        Payment breakdown

        Explore the cost of this home by adjusting the details. Changes won't be saved.
        All calculations are estimates and provided by Zillow, Inc. for informational purposes only. Actual amounts may vary.
        HOA fees may include property taxes on listings classified as Co-Ops. Contact the listing agent and/or owner for fee details.
        Mortgage interest rates are dependent on a number of factors, including credit score, down payment, and repayment length. Interest rate data provided by Zillow Group Marketplace, Inc. as of 1/1/1970 from various mortgage lenders with which we have lead or other similar arrangements; the Estimated Payment is an average of those rates.
        See how much you could borrow to make a competitive offer.

        Climate risks

        Neighborhood: 32541

        Getting around

        1 / 100
        Car-Dependent
        30 / 100
        Somewhat Bikeable

        Nearby schools

        GreatSchools rating
        Schools provided by the listing agent
        • Elementary: Destin
        • Middle: Destin
        • High: Destin

        Source: ECAOR. This data may not be complete. We recommend contacting the local school district to confirm school assignments for this home.

        A local agent can set up tours, give advice and negotiate with sellers.

        A local lender can help you make sure your offer is ready when you are.

        Browse local experts

        Similar homes