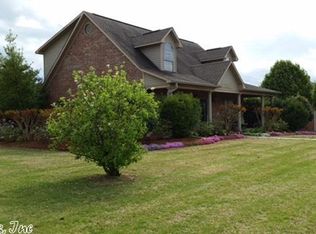
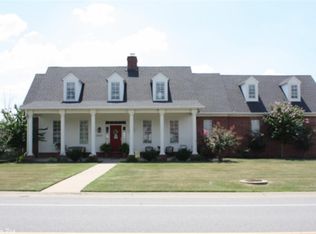
Extremely well maintained home on a large corner lot with rear entry garage and additional parking. Home sits just minutes way from multiple golf courses. Open living room area with cathedral ceiling and abundance of natural light and a fireplace that has been inspected and is fully functional. 2 large bedrooms, a bonus room and full bath upstairs. Open kitchen with ample storage and counter space. Primary suite on main floor with primary bath featuring separate shower and soaker tub with dual vanity and lots of storage. Primary suite has its own private access to the rear deck and wrap around porch. Yard is privacy fenced with double gate. There is a storm cellar in the garage for extra safety.
Closed
Zillow last checked:
Listing updated:
Bought with:
Lou Zamora, AR
LPT Realty Conway
Source: CARMLS,MLS#: 26017733
Price history
| Date | Event | Price |
|---|---|---|
| 9/11/2026 | Sold | $275,500$135/sqft |
Source:  CARMLS #26017733 Report a problem CARMLS #26017733 Report a problem | ||
| 8/19/2026 | Contingent | $275,500$135/sqft |
Source: CARMLS #26017733 Report a problem | ||
| 7/15/2026 | Price change | $275,500-3.5%$135/sqft |
Source: CARMLS #26017733 Report a problem | ||
| 6/19/2026 | Price change | $285,500-3.4%$140/sqft |
Source: CARMLS #26017733 Report a problem | ||
| 6/12/2026 | Price change | $295,500-0.8%$144/sqft |
Source: CARMLS #26017733 Report a problem | ||
| 5/3/2026 | Listed for sale | $298,000-2.3%$146/sqft |
Source: CARMLS #26017733 Report a problem | ||
| 4/14/2026 | Listing removed | $305,000$149/sqft |
Source: CARMLS #25021608 Report a problem | ||
| 3/4/2026 | Price change | $305,000-3.2%$149/sqft |
Source: CARMLS #25021608 Report a problem | ||
| 1/22/2026 | Listed for sale | $315,000$154/sqft |
Source: CARMLS #25021608 Report a problem | ||
| 1/1/2026 | Listing removed | $315,000$154/sqft |
Source: CARMLS #25021608 Report a problem | ||
| 9/30/2025 | Listed for sale | $315,000$154/sqft |
Source: CARMLS #25021608 Report a problem | ||
| 9/30/2025 | Contingent | $315,000$154/sqft |
Source: CARMLS #25021608 Report a problem | ||
| 8/20/2025 | Price change | $315,000-3.1%$154/sqft |
Source: CARMLS #25021608 Report a problem | ||
| 6/3/2025 | Listed for sale | $325,000+72.9%$159/sqft |
Source: CARMLS #25021608 Report a problem | ||
| 7/14/2017 | Sold | $188,000$92/sqft |
Source: CARMLS #17000946 Report a problem | ||
Sell for more on Zillow
Get a Zillow Showcase℠ listing at no additional cost and you could sell for .
$275,400
2% more
+$5,508
With Zillow Showcase(estimated)
$280,908
