Only ranch home available in Tall Oaks - skip the wait for new construction and step into this stunning Takoma model. Home boasts incredible curb appeal with brick paver-framed driveway - property surrounded by beautiful perennials/trees, and features a fully fenced yard with dual gates leading to a stunning outdoor space with a gazebo, paver patio, and maintenance-free deck. Inside, enjoy an open floor plan with 9' ceilings in the living room, laminate wood flooring in main areas, and new carpeting in bedrooms and basement stairs. The kitchen is a cook's dream with designer cabinets, can lighting, stainless steel appliances, an expansive island, and a generous peninsula. Primary BR suite offers two WICs/bath with a dual bowl vanity/dble shower. Two more BRs also with spacious closets & lots of storage! All this and a lookout bsmt awaiting your finishing ideas, roomy 2-car garage, architectural shingles & and Hardie siding exterior.
Closed
$535,000
3805 Jasmine Ln, Elgin, IL 60124
3beds
2,045sqft
Single Family Residence
Built in 2017
0.27 Acres Lot
$564,800 Zestimate®
$262/sqft
$3,092 Estimated rent
Home value
$564,800
$537,000 - $593,000
$3,092/mo
Zestimate® history
Owner options
List your home for rent
$3,092/mo
Rent Zestimate®
Find your next renter with Zillow Rental Manager. Plus, with online applications, you can quickly screen prospective tenants – for free.
$3,092/mo
Rent Zestimate®
Refinance and save
$4,467/mo
Est. payment
Refinancing to a lower rate could help reduce your monthly payments and save thousands over the life of the loan.
$4,467/mo
Est. payment
Explore your selling options
Work with a Zillow partner agent
Leverage their expertise and Zillow's premium Showcase listings to get your home seen by more buyers.
Get startedList with your own agent
Get your home in front of millions of buyers by listing it on Zillow.
Learn how to do itSell it yourself
Take full control of how buyers see your home on Zillow by listing For Sale by Owner (FSBO).
List your homeWhat's special
Zillow last checked:
Listing updated:
Listed by:
Dee Gamble, CRS 847-322-7929,
Berkshire Hathaway HomeServices Starck Real Estate
Bought with:
Jacqueline Ovadenko
Berkshire Hathaway HomeServices Starck Real Estate
Source: MRED as distributed by MLS GRID,MLS#: 12118817
Facts & features
Interior
Bedrooms & bathrooms
- Bedrooms: 3
- Bathrooms: 2
- Full bathrooms: 2
Rooms
- Room types: Breakfast Room
Primary bedroom
- Features: Flooring (Carpet), Window Treatments (Blinds), Bathroom (Full)
- Level: Main
- Area: 238 Square Feet
- Dimensions: 17X14
Bedroom 2
- Features: Flooring (Carpet), Window Treatments (All, Blinds)
- Level: Main
- Area: 165 Square Feet
- Dimensions: 15X11
Bedroom 3
- Features: Flooring (Carpet), Window Treatments (Blinds)
- Level: Main
- Area: 154 Square Feet
- Dimensions: 14X11
Breakfast room
- Features: Flooring (Wood Laminate), Window Treatments (Blinds)
- Level: Main
- Area: 143 Square Feet
- Dimensions: 13X11
Dining room
- Features: Flooring (Wood Laminate)
- Level: Main
- Area: 165 Square Feet
- Dimensions: 15X11
Kitchen
- Features: Kitchen (Eating Area-Breakfast Bar, Eating Area-Table Space, Island, Custom Cabinetry, Updated Kitchen), Flooring (Wood Laminate)
- Level: Main
- Area: 180 Square Feet
- Dimensions: 15X12
Laundry
- Features: Flooring (Vinyl)
- Level: Main
- Area: 78 Square Feet
- Dimensions: 13X6
Living room
- Features: Flooring (Wood Laminate), Window Treatments (Blinds)
- Level: Main
- Area: 342 Square Feet
- Dimensions: 19X18
Heating
- Natural Gas
Cooling
- Central Air
Appliances
- Included: Range, Microwave, Dishwasher, Stainless Steel Appliance(s)
- Laundry: Main Level, In Unit, Laundry Closet, Sink
Features
- Cathedral Ceiling(s), 1st Floor Bedroom, 1st Floor Full Bath, Walk-In Closet(s), High Ceilings, Open Floorplan, Workshop
- Flooring: Laminate, Carpet
- Windows: Screens, Window Treatments
- Basement: Partially Finished,Partial,Daylight
Interior area
- Total structure area: 0
- Total interior livable area: 2,045 sqft
Property
Parking
- Total spaces: 2
- Parking features: Asphalt, Garage Door Opener, On Site, Garage Owned, Attached, Garage
- Attached garage spaces: 2
- Has uncovered spaces: Yes
Accessibility
- Accessibility features: No Disability Access
Features
- Stories: 1
- Patio & porch: Deck, Patio
- Fencing: Fenced
Lot
- Size: 0.27 Acres
- Dimensions: 95 X 123
- Features: Corner Lot, Garden
Details
- Additional structures: Gazebo
- Parcel number: 0513427003
- Special conditions: None
- Other equipment: Ceiling Fan(s), Sump Pump, Radon Mitigation System
Construction
Type & style
- Home type: SingleFamily
- Architectural style: Ranch
- Property subtype: Single Family Residence
Materials
- Clad Trim
- Foundation: Concrete Perimeter
- Roof: Asphalt
Condition
- New construction: No
- Year built: 2017
Details
- Builder model: TAKOMA
Utilities & green energy
- Electric: 200+ Amp Service
- Sewer: Public Sewer
- Water: Public
Community & HOA
Community
- Features: Park, Curbs, Sidewalks, Street Lights, Street Paved
- Security: Security System, Carbon Monoxide Detector(s)
- Subdivision: Tall Oaks
HOA
- Has HOA: Yes
- Services included: Insurance
- HOA fee: $450 annually
Location
- Region: Elgin
Financial & listing details
- Price per square foot: $262/sqft
- Tax assessed value: $496,944
- Annual tax amount: $9,574
- Date on market: 7/30/2024
- Listing terms: Conventional
- Ownership: Fee Simple w/ HO Assn.
Price history
| Date | Event | Price |
|---|---|---|
| 9/20/2024 | Sold | $535,000$262/sqft |
Source:  MRED as distributed by MLS GRID #12118817 Report a problem MRED as distributed by MLS GRID #12118817 Report a problem | ||
| 8/4/2024 | Contingent | $535,000$262/sqft |
Source: MRED as distributed by MLS GRID #12118817 Report a problem | ||
| 7/30/2024 | Listed for sale | $535,000+71.5%$262/sqft |
Source: MRED as distributed by MLS GRID #12118817 Report a problem | ||
| 10/6/2017 | Sold | $311,990$153/sqft |
Source: MRED as distributed by MLS GRID #09620753 Report a problem | ||
Public tax history
| Year | Property taxes | Tax assessment |
|---|---|---|
| 2025 | $12,518 -3.8% | $165,648 +7.8% |
| 2024 | $13,008 +3.8% | $153,677 +10.6% |
| 2023 | $12,534 +30.9% | $139,011 +31.5% |
| 2022 | $9,574 +0.3% | $105,706 +3.5% |
| 2021 | $9,543 0% | $102,121 +1.8% |
| 2020 | $9,544 -0.6% | $100,285 +1.3% |
| 2019 | $9,600 -7.6% | $98,988 -4.4% |
| 2018 | $10,386 +7632.4% | $103,595 +8329.2% |
| 2017 | $134 -5.2% | $1,229 +2.4% |
| 2016 | $142 | $1,200 |
| 2015 | -- | $1,200 |
| 2014 | -- | $1,200 -1.6% |
| 2013 | -- | $1,220 |
| 2012 | -- | $1,220 |
| 2011 | -- | $1,220 -30% |
| 2010 | -- | $1,743 -5% |
| 2009 | -- | $1,835 |
| 2008 | -- | $1,835 +1.9% |
| 2007 | -- | $1,800 |
| 2006 | -- | $1,800 |
Find assessor info on the county website
Neighborhood: 60124
Nearby homes
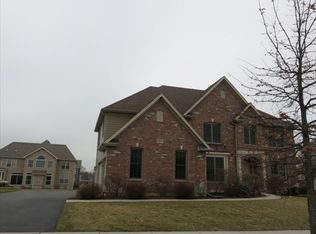
- $659,7004 bd5 ba4.1k sqft3807 Jasmine Ln, Elgin, IL 60124Off Market
- $682,8004 bd3 ba2.8k sqft3803 Jasmine Ln #1, Elgin, IL 60124Off Market
- $987-- bd-- ba-- sqft3803 Jasmine Ln #1, Elgin, IL 60124Off Market
- $718,9005 bd5 ba5.3k sqft3806 Gardenia Dr, Elgin, IL 60124Off Market
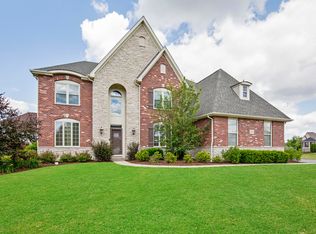
- $546,213-- bd-- ba-- sqft3804 Gardenia Dr, Elgin, IL 60124Off Market
- $894-- bd-- ba-- sqft169 Freesia Ln #1, Elgin, IL 60124Off Market
- $416,124-- bd-- ba-- sqft169 Freesia Ln #1, Elgin, IL 60124Off Market
- $480,0004 bd3 ba2.4k sqft3808 Gardenia Dr, Elgin, IL 60124Sold
Nearby schools
GreatSchools rating
- 9/10Howard B Thomas Grade SchoolGrades: PK-5Distance: 5.7 mi
- 8/10Prairie Knolls Middle SchoolGrades: 6-7Distance: 0.5 mi
- 6/10Central High SchoolGrades: 9-12Distance: 5.7 mi
Schools provided by the listing agent
- Elementary: Howard B Thomas Grade School
- Middle: Prairie Knolls Middle School
- High: Central High School
- District: 301
Source: MRED as distributed by MLS GRID. This data may not be complete. We recommend contacting the local school district to confirm school assignments for this home.
Get a cash offer in 3 minutes
Find out how much your home could sell for in as little as 3 minutes with a no-obligation cash offer.
Estimated market value
$564,800
Get a cash offer in 3 minutes
Find out how much your home could sell for in as little as 3 minutes with a no-obligation cash offer.
Estimated market value
$564,800
- Illinois
- Kane County
- Elgin
- 60124
- 3805 Jasmine Ln
