Skip main navigation
Sold
  • Price Unknown

    3805 Jennifer Ln, Rowlett, TX 75088

    3beds
    2,175sqft
    Single Family Residence
    Built in 1985
    9,191.16 Square Feet Lot
    $363,200 Zestimate®
    $--/sqft
    $2,476 Estimated rent

    Home value

    $363,200

    $345,000 - $381,000

    $2,476/mo

    Zestimate® history
    Loading
    Loading...

    Owner options

    List your home for rent

    $2,476/mo

    Rent Zestimate®

    Find your next renter with Zillow Rental Manager. Plus, with online applications, you can quickly screen prospective tenants – for free.

    Learn more

    $2,476/mo

    Rent Zestimate®

    Refinance and save

    Refinancing to a lower rate could help reduce your monthly payments and save thousands over the life of the loan.

    See today's rates

    Explore your selling options

    Work with a Zillow partner agent

    Leverage their expertise and Zillow's premium Showcase listings to get your home seen by more buyers.

    Get started

    List with your own agent

    Get your home in front of millions of buyers by listing it on Zillow.

    Learn how to do it

    Sell it yourself

    Take full control of how buyers see your home on Zillow by listing For Sale by Owner (FSBO).

    List your home

    What's special

    Paint colorsBonus sunroomNew roofSeparate showerWet barRetaining wallExterior paint
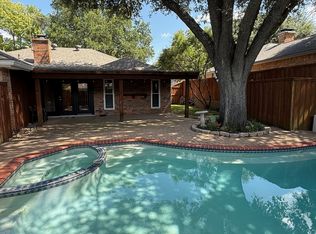
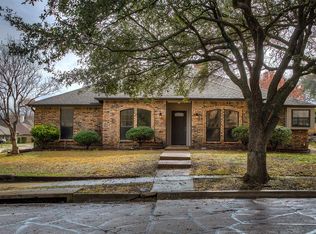
    Multiple Offers Received! Well maintained one owner home on an elevated corner lot accented by two maple trees. Spacious throughout with two living areas and bonus sunroom. Brick fireplace provides a nice focal point in main living room. Wet bar in secondary living room. Kitchen has abundant cabinetry and counter space. Light and Bright with no carpet and paint colors in a neutral color palette. Primary bedroom with huge ensuite bath featuring a jetted tub, separate shower, separate vanities and good closet space. Many recent improvements that include: new roof and gutters, exterior paint, hvac, retaining wall, sprinkler system and more. Great location near schools, parks, shopping, dining and just one mile to Lake Ray Hubbard.

    Zillow last checked:

    Listing updated:

    Listed by:

    Shaun Walding 0555328 214-818-4147,

    RE/MAX DFW Associates 214-523-3300

    Bought with:

    Heidi Mckee

    Keller Williams Rockwall

    Source: NTREIS,MLS#: 20387048

    Facts & features

    Interior

    Bedrooms & bathrooms
    • Bedrooms: 3
    • Bathrooms: 2
    • Full bathrooms: 2
    Primary bedroom
    • Features: Dual Sinks, Double Vanity, En Suite Bathroom, Jetted Tub, Sitting Area in Primary, Separate Shower
    • Level: First
    • Dimensions: 15 x 13
    Bedroom
    • Features: Ceiling Fan(s)
    • Level: First
    • Dimensions: 12 x 11
    Bedroom
    • Features: Ceiling Fan(s)
    • Level: First
    • Dimensions: 12 x 12
    Dining room
    • Level: First
    • Dimensions: 11 x 11
    Kitchen
    • Features: Built-in Features, Pantry
    • Level: First
    • Dimensions: 12 x 11
    Living room
    • Features: Fireplace
    • Level: First
    • Dimensions: 23 x 15
    Living room
    • Features: Built-in Features
    • Level: First
    • Dimensions: 18 x 13
    Sunroom
    • Features: Ceiling Fan(s)
    • Level: First
    • Dimensions: 11 x 17
    Utility room
    • Features: Built-in Features, Utility Room
    • Level: First
    • Dimensions: 10 x 6
    Heating
    • Central, Fireplace(s), Natural Gas
    Cooling
    • Central Air, Ceiling Fan(s), Electric
    Appliances
    • Included: Dishwasher, Electric Cooktop, Electric Oven, Disposal, Microwave, Vented Exhaust Fan
    • Laundry: Electric Dryer Hookup, Gas Dryer Hookup, Laundry in Utility Room
    Features
    • Wet Bar, Decorative/Designer Lighting Fixtures, High Speed Internet, Cable TV, Vaulted Ceiling(s)
    • Flooring: Ceramic Tile, Laminate
    • Windows: Skylight(s), Window Coverings
    • Has basement: No
    • Number of fireplaces: 1
    • Fireplace features: Gas Log, Gas Starter, Living Room, Masonry, Wood Burning
    Interior area
    • Total interior livable area: 2,175 sqft

    Property

    Parking
    • Total spaces: 2
    • Parking features: Garage, Garage Door Opener, Inside Entrance, Garage Faces Rear
    • Attached garage spaces: 2
    Features
    • Levels: One
    • Stories: 1
    • Patio & porch: Front Porch, Patio, Covered
    • Exterior features: Rain Gutters
    • Pool features: None
    • Fencing: Wood
    Lot
    • Size: 9,191 sqft
    • Features: Back Yard, Corner Lot, Lawn, Landscaped, Many Trees, Subdivision, Sprinkler System
    Details
    • Parcel number: 44023050040140000

    Construction

    Type & style
    • Home type: SingleFamily
    • Architectural style: Traditional,Detached
    • Property subtype: Single Family Residence
    Materials
    • Brick
    • Foundation: Slab
    • Roof: Composition
    Condition
    • Year built: 1985

    Utilities & green energy

    • Sewer: Public Sewer
    • Water: Public
    • Utilities for property: Electricity Available, Electricity Connected, Natural Gas Available, Sewer Available, Separate Meters, Water Available, Cable Available
    Green energy
    • Energy efficient items: Thermostat, Water Heater, Windows

    Community & neighborhood

    Community
    • Community features: Curbs, Sidewalks
    Location
    • Region: Rowlett
    • Subdivision: Toler Ridge 02

    Other

    Other facts
    • Listing terms: Cash,Conventional,FHA,VA Loan

    Price history

    DateEventPrice
    9/14/2023Sold--
    Source: NTREIS #20387048 Report a problem
    9/7/2023Pending sale$360,000$166/sqft
    Source: NTREIS #20387048 Report a problem
    8/16/2023Contingent$360,000$166/sqft
    Source: NTREIS #20387048 Report a problem
    7/31/2023Listed for sale$360,000$166/sqft
    Source: NTREIS #20387048 Report a problem
    7/27/2023Contingent$360,000$166/sqft
    Source: NTREIS #20387048 Report a problem
    7/21/2023Listed for sale$360,000$166/sqft
    Source: NTREIS #20387048 Report a problem

    Public tax history

    YearProperty taxesTax assessment
    2025$3,297 +0.1%$342,570
    2024$3,295 +211.3%$342,570 +4.4%
    2023$1,059 -6.1%$328,190
    2022$1,127 +3.1%$328,190 +33.3%
    2021$1,093 -1.3%$246,250
    2020$1,107 +6.1%$246,250 +9.3%
    2019$1,044 +4.9%$225,280
    2018$995 -55.1%$225,280 +16.9%
    2017$2,215 +1.6%$192,750 +11.8%
    2016$2,180 -3.1%$172,420 +12%
    2015$2,250 $153,920 +4.2%
    2014$2,250 $147,750
    2013-- --
    2012-- --
    2011-- --
    2010-- --
    2009-- --
    2008-- --
    2007-- --
    2005-- --
    2004-- --
    2003-- --
    2002-- --
    2001-- --

    Find assessor info on the county website

    Neighborhood: Toler Ridge

    Nearby schools

    GreatSchools rating
    Schools provided by the listing agent
    • District: Garland ISD

    Source: NTREIS. This data may not be complete. We recommend contacting the local school district to confirm school assignments for this home.

    Get a cash offer in 3 minutes
    Find out how much your home could sell for in as little as 3 minutes with a no-obligation cash offer.
    Estimated market value
    $363,200
    Get a cash offer in 3 minutes
    Find out how much your home could sell for in as little as 3 minutes with a no-obligation cash offer.
    Estimated market value
    $363,200