Charming 3-bedroom, 2-bathroom home nestled in the exclusive Spring Hill Estates. This private lake community offers the perfect blend of comfort and recreation with 2,244 square feet of thoughtfully designed living space. Step onto the inviting covered front porch and feel your stress melt away. Inside, you'll discover an open kitchen featuring gorgeous granite countertops, abundant cabinet space, a breakfast bar, a convenient pantry, and a delightful coffee bar area – perfect for those lazy Sunday mornings. The formal living room welcomes you with a cozy wood fireplace, while the versatile all-purpose sunroom lets you enjoy nature year-round. Need a home office? This property delivers with a huge dedicated workspace. The spacious recreation area offers flexibility, easily converted into additional bedrooms if desired. Outdoor enthusiasts will appreciate the private lake access – simply dock your boat and enjoy! The backyard is an entertainer's dream with extensive patio space and a shaded, private yard where you can unwind after a day on the water. Additional features include a two-car detached garage, storage shed, and the peace of mind provided by an underground storm shelter. The neighborhood is the true highlight – Spring Hill Estates offers privacy and lake-centric living on a generous lot size, creating the perfect environment for your new home. Why just visit the lake when you can live there? Your lake lifestyle awaits! Sq ft & rm sz approx.
Sold for $320,000
$320,000
3805 Lake View Drive SE, Elizabeth, IN 47117
3beds
2,244sqft
Single Family Residence
Built in 1990
0.84 Acres Lot
$328,500 Zestimate®
$143/sqft
$1,921 Estimated rent
Home value
$328,500
Estimated sales range
Not available
$1,921/mo
Zestimate® history
Owner options
List your home for rent
$1,921/mo
Rent Zestimate®
Find your next renter with Zillow Rental Manager. Plus, with online applications, you can quickly screen prospective tenants – for free.
$1,921/mo
Rent Zestimate®
Refinance and save
$2,765/mo
Est. payment
Refinancing to a lower rate could help reduce your monthly payments and save thousands over the life of the loan.
$2,765/mo
Est. payment
Explore your selling options
Work with a Zillow partner agent
Leverage their expertise and Zillow's premium Showcase listings to get your home seen by more buyers.
Get startedList with your own agent
Get your home in front of millions of buyers by listing it on Zillow.
Learn how to do itSell it yourself
Take full control of how buyers see your home on Zillow by listing For Sale by Owner (FSBO).
List your homeWhat's special
Cozy wood fireplaceExtensive patio spaceTwo-car detached garageCovered front porchAll-purpose sunroomPrivate lake accessHome office
Zillow last checked:
Listing updated:
Listed by:
Robin Bays,
Schuler Bauer Real Estate Services ERA Powered,
Katherine Tuell,
Schuler Bauer Real Estate Services ERA Powered
Bought with:
Jay McRae, RB21000714
RE/MAX FIRST
Source: SIRA,MLS#: 202508837 Originating MLS: Southern Indiana REALTORS Association
Originating MLS: Southern Indiana REALTORS AssociationFacts & features
Interior
Bedrooms & bathrooms
- Bedrooms: 3
- Bathrooms: 2
- Full bathrooms: 2
Rooms
- Room types: Den, Family Room, Office, Sunroom
Bedroom
- Description: Flooring: Carpet
- Level: First
- Dimensions: 12.5 x 14
Bedroom
- Description: Flooring: Carpet
- Level: First
- Dimensions: 10 x 12
Bedroom
- Description: Flooring: Carpet
- Level: First
- Dimensions: 9.6 x 12
Family room
- Description: Flooring: Luxury Vinyl Plank
- Level: First
- Dimensions: 14 x 15.5
Other
- Description: walk in shower,Flooring: Tile
- Level: First
- Dimensions: 6 x 8
Other
- Description: Flooring: Tile
- Level: First
- Dimensions: 7 x 9
Kitchen
- Description: Flooring: Luxury Vinyl Plank
- Level: First
- Dimensions: 14 x 14
Living room
- Description: fireplace,Flooring: Carpet
- Level: First
- Dimensions: 12 x 17.5
Office
- Description: previously a garage,Flooring: Vinyl
- Level: First
- Dimensions: 13 x 31
Other
- Description: all purpose sunroom,Flooring: Tile
- Level: First
- Dimensions: 12.5 x 14
Other
- Description: laundry room,Flooring: Vinyl
- Level: First
- Dimensions: 5.5 x 12.5
Heating
- Forced Air
Cooling
- Central Air
Appliances
- Included: Dishwasher, Oven, Range, Refrigerator, Water Softener
- Laundry: Main Level, Laundry Room
Features
- Breakfast Bar, Ceramic Bath, Ceiling Fan(s), Entrance Foyer, Eat-in Kitchen, Home Office, Bath in Primary Bedroom, Main Level Primary, Open Floorplan, Pantry, Storage, Utility Room, Sun Room
- Windows: Thermal Windows
- Basement: Crawl Space,Sump Pump
- Number of fireplaces: 1
- Fireplace features: Wood Burning
Interior area
- Total structure area: 2,244
- Total interior livable area: 2,244 sqft
- Finished area above ground: 2,244
- Finished area below ground: 0
Property
Parking
- Total spaces: 2
- Parking features: Detached, Garage
- Garage spaces: 2
- Has uncovered spaces: Yes
- Details: Off Street
Features
- Levels: One
- Stories: 1
- Patio & porch: Covered, Enclosed, Patio, Porch
- Exterior features: Covered Patio, Landscaping, Paved Driveway, Porch, Patio
- Has view: Yes
- View description: Park/Greenbelt, Panoramic
- Waterfront features: Lake
Lot
- Size: 0.84 Acres
Details
- Additional structures: Garage(s), Shed(s)
- Additional parcels included: 311520302004000015
- Parcel number: 311520302002000015
- Zoning: Residential
- Zoning description: Residential
Construction
Type & style
- Home type: SingleFamily
- Architectural style: One Story
- Property subtype: Single Family Residence
Materials
- Stone, Wood Siding, Frame, HardiPlank Type
- Foundation: Poured
- Roof: Shingle
Condition
- Resale
- New construction: No
- Year built: 1990
Utilities & green energy
- Sewer: Septic Tank
- Water: Connected, Public
Community & HOA
Community
- Subdivision: Spring Hill Estates
HOA
- Has HOA: Yes
- HOA fee: $750 annually
Location
- Region: Elizabeth
Financial & listing details
- Price per square foot: $143/sqft
- Tax assessed value: $300
- Annual tax amount: $1,342
- Date on market: 6/18/2025
- Cumulative days on market: 49 days
- Listing terms: Cash,Conventional,FHA,USDA Loan,VA Loan
- Road surface type: Paved
Price history
| Date | Event | Price |
|---|---|---|
| 8/6/2025 | Sold | $320,000$143/sqft |
Source:  SIRA #202508837 Report a problem SIRA #202508837 Report a problem | ||
| 6/19/2025 | Listed for sale | $320,000$143/sqft |
Source: SIRA #202508837 Report a problem | ||
Public tax history
| Year | Property taxes | Tax assessment |
|---|---|---|
| 2025 | $3 -2.1% | $300 |
| 2024 | $3 +45.1% | $300 |
| 2023 | $2 -7.1% | $300 +50% |
| 2022 | $3 -0.8% | $200 |
| 2021 | $3 -3.8% | $200 |
| 2020 | $3 +1.5% | $200 |
| 2019 | $3 +3.2% | $200 |
| 2018 | $3 +5.9% | $200 |
| 2017 | $2 +4.4% | $200 |
| 2016 | $2 +2.7% | $200 |
| 2014 | $2 -2.6% | $200 |
| 2013 | $2 +7% | $200 |
| 2012 | $2 -4% | $200 |
| 2011 | $2 -70.7% | $200 -71.4% |
| 2010 | $8 -2.6% | $700 |
| 2009 | $8 | $700 |
| 2007 | -- | $700 +600% |
| 2006 | -- | $100 |
Find assessor info on the county website
Neighborhood: 47117
Nearby homes
- $321,3003 bd2 ba2k sqft1207 Lake View Dr SE, Elizabeth, IN 47117Off Market
- $21,7000.89 acresLake View Dr, Elizabeth, IN 47117Off Market
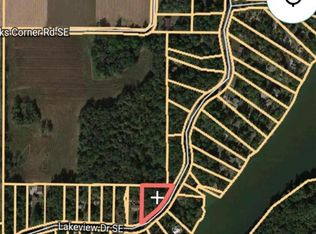
- $31,100-- bd-- ba-- sqftLake View Dr, Elizabeth, IN 47117Off Market
- $322,100-- bd-- ba-- sqftLake View Dr, Elizabeth, IN 47117Off Market
- $19,900-- bd-- ba-- sqftLake View Dr, Elizabeth, IN 47117Off Market
- $37,900-- bd-- ba-- sqftLake View Dr, Elizabeth, IN 47117Off Market
- $1,700-- bd-- ba-- sqftLake View Dr, Elizabeth, IN 47117Off Market
- $25,900-- bd-- ba-- sqftLake View Dr, Elizabeth, IN 47117Off Market
Nearby schools
GreatSchools rating
- 6/10South Central ElementaryGrades: PK-6Distance: 4.5 mi
- 6/10South Central Jr & Sr High SchoolGrades: 7-12Distance: 4.4 mi


Get pre-qualified for a loan
At Zillow Home Loans, we can pre-qualify you in as little as 5 minutes with no impact to your credit score.An equal housing lender. NMLS #10287.
- Indiana
- Harrison County
- Elizabeth
- 47117
- 3805 Lake View Drive SE
